Skip to content
Simon Bell Constructions
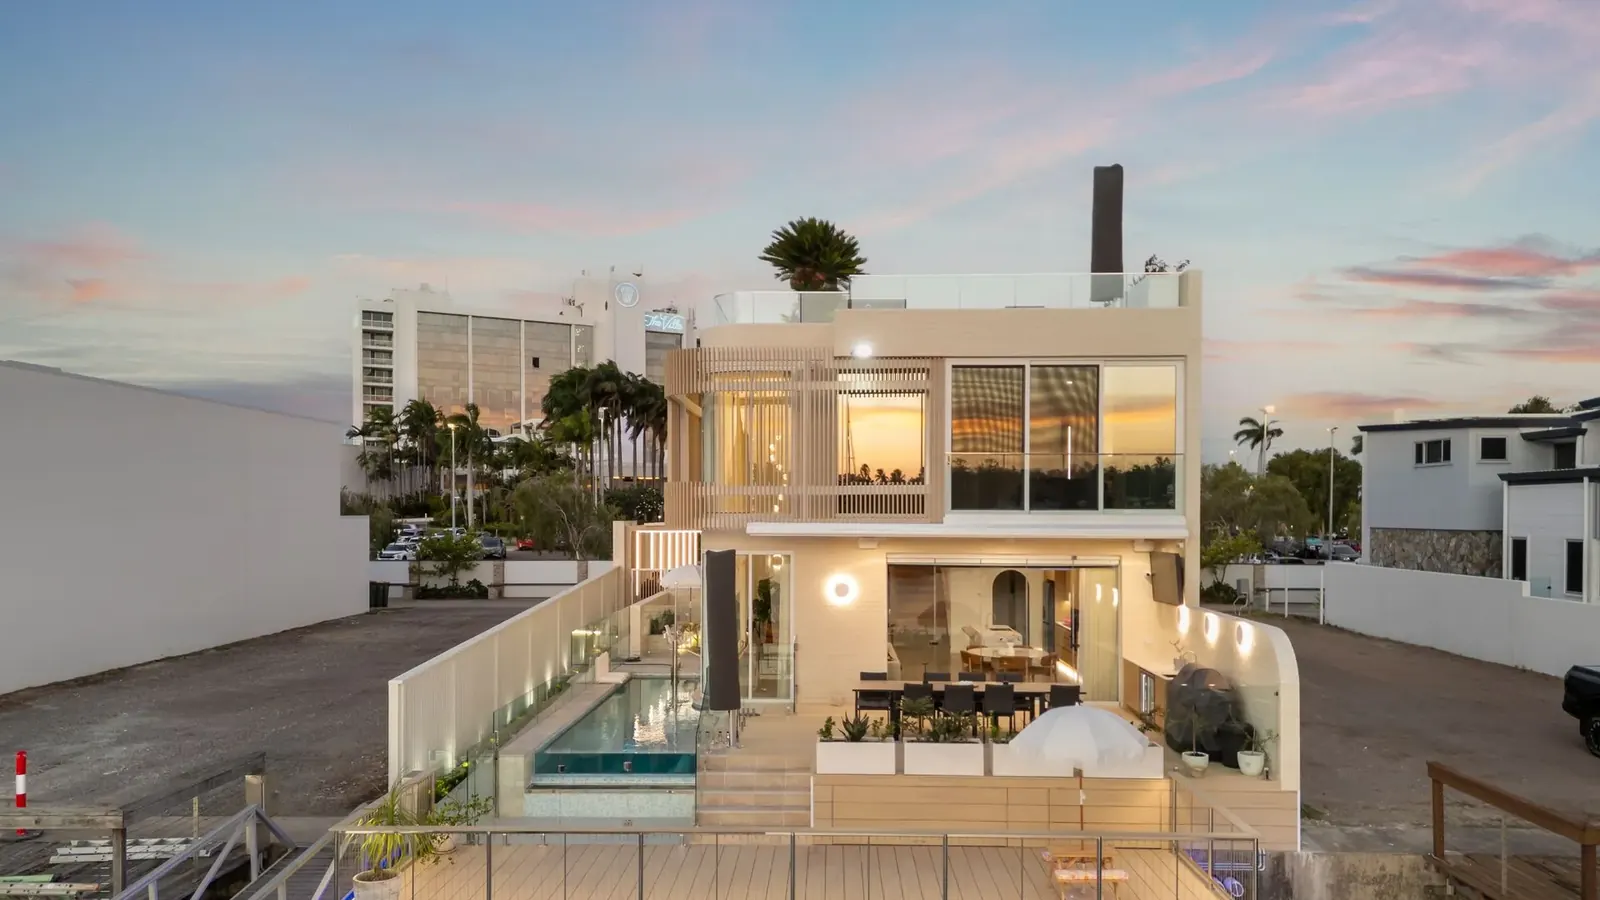
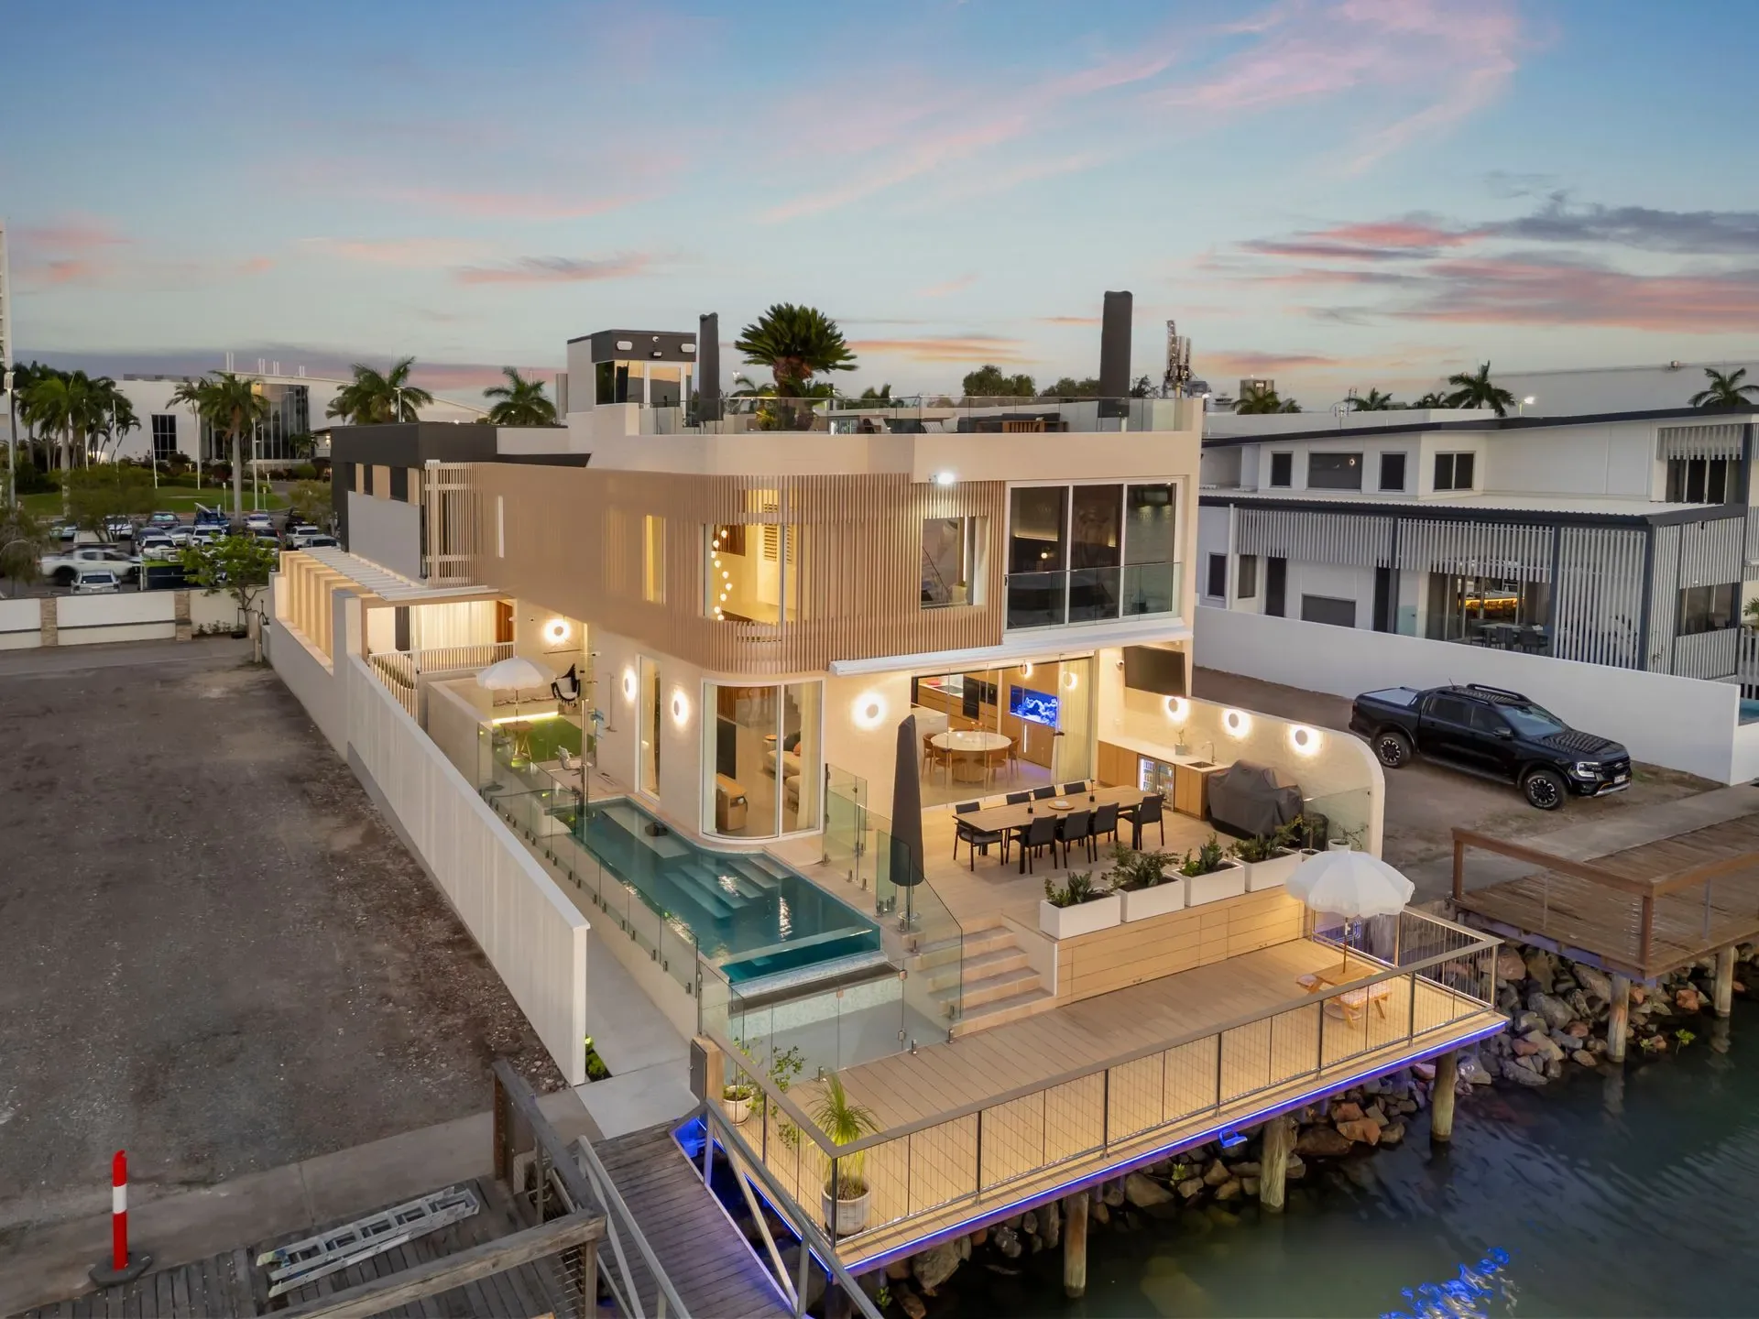
Waterfront residence at dusk seen in full frontage from the water, pool terrace lit

Our Projects

Our Recent Projects

0408 039 948

BSA: 49282

Delivering Outstanding Workmanship

See the stellar construction results we can achieve for you at Simon Bell Constructions in Townsville. In addition to homes, we can build offices, industrial premises, schools, granny flats, new driveways and more. We provide renovation, as well as building services. If you like what you see, call us on 0408 039 948.

01

Casa La Mere

Breakwater (Waterfront)

Three-level street elevation of Casa La Mere at dusk, curved forms and dark glazing

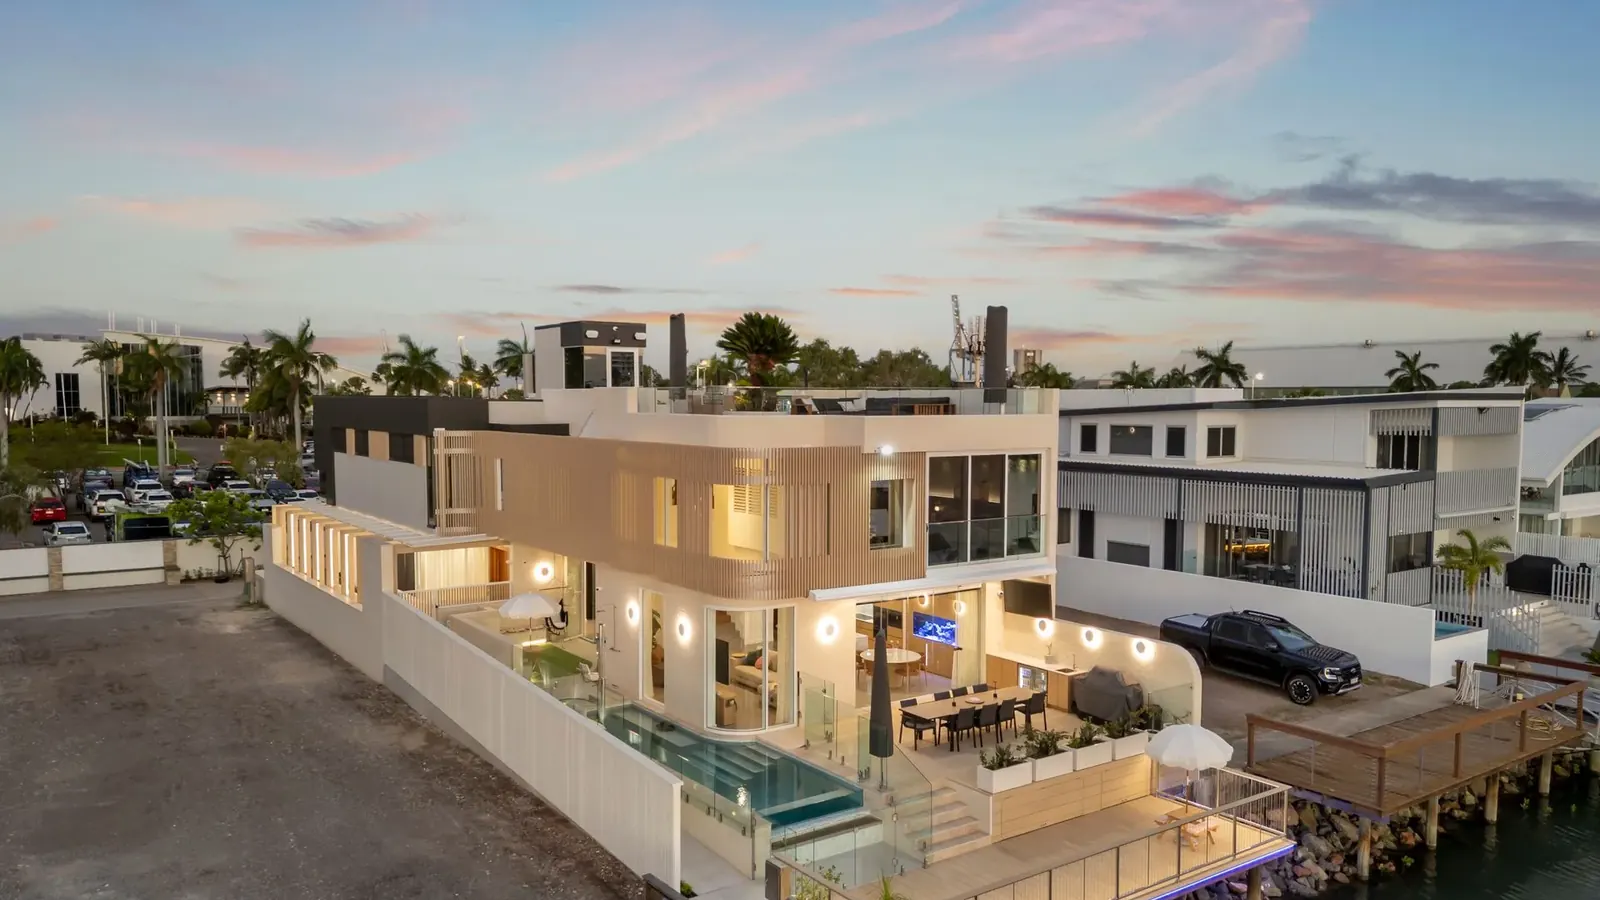
Casa La Mere is a striking three-level waterfront residence at Breakwater, delivering a seamless balance of luxury, innovation, and inclusivity. Designed to maximise its prestigious coastal position, the home embraces soft architectural curves and vertical timber battens, creating a sculptural façade that is both refined and visually distinctive.

Expansive glazing wraps the home, capturing natural light and uninterrupted water views, while enhancing the fluid connection between indoor and outdoor living. The ground level transitions effortlessly to an elevated pool and entertaining zone, complete with glass balustrading and layered terraces that respond to the waterfront setting. Above, a rooftop terrace provides an additional space for entertaining, offering panoramic outlooks and a true sense of retreat.

Accessibility was a key driver in the design, with the inclusion of a lift and wheelchair-friendly planning ensuring the home is both functional and future-proof without compromising aesthetic appeal.

Despite the complexities of a high-end waterfront build, all challenges were met with thoughtful, considered solutions. Casa La Mere stands as a testament to exceptional craftsmanship, attention to detail, and the successful delivery of a truly bespoke residence.
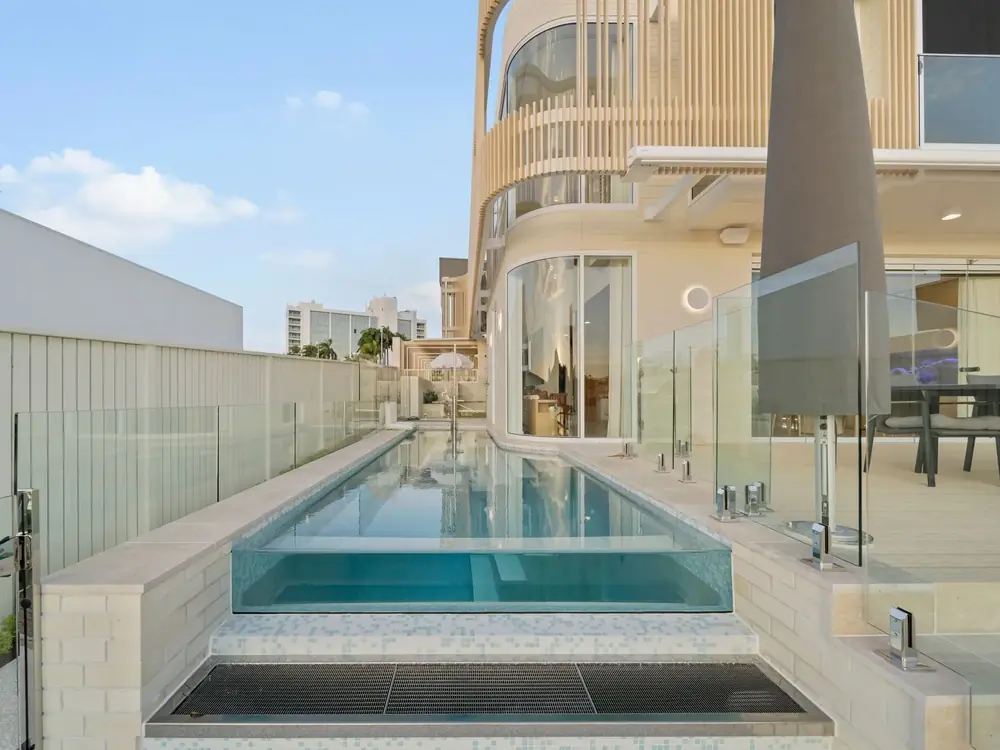
Elevated pool and entertaining terrace with glass balustrading above the water
Casa La Mere at dusk seen from the water, pool terrace and living levels lit
Bedroom and ensuite at Casa La Mere, timber joinery and stone finishes
Walk-in robe and bedroom wing at Casa La Mere with arched openings
Bathroom and upper-level hallway at Casa La Mere
Open kitchen, dining and living level at Casa La Mere with marina views
Stair void and glazed corridor running through Casa La Mere
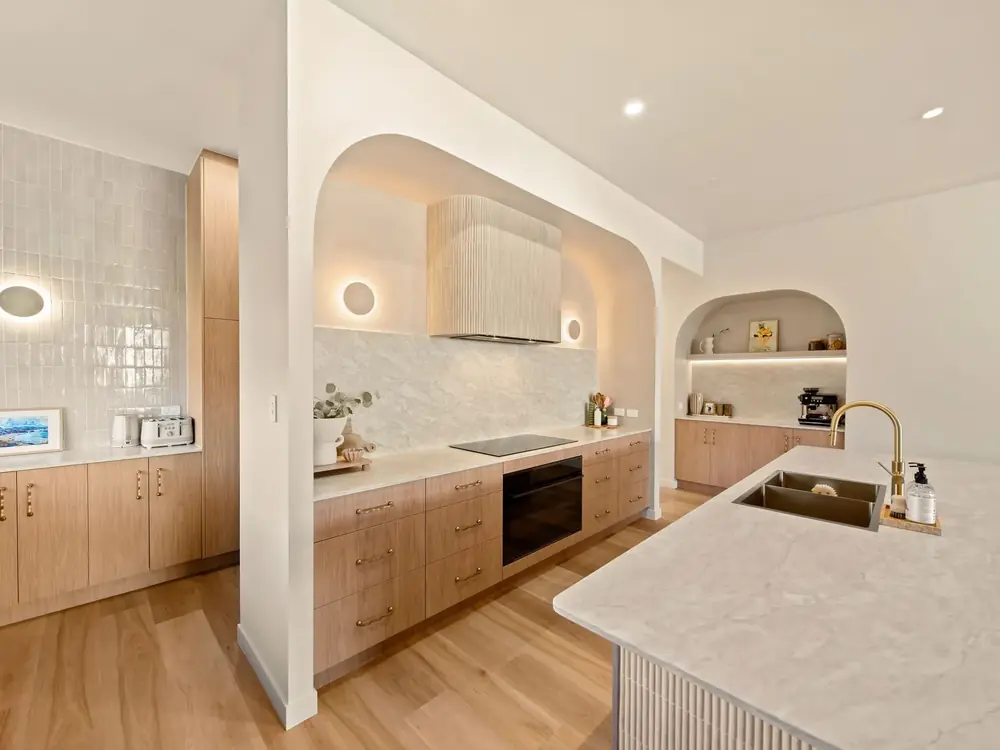
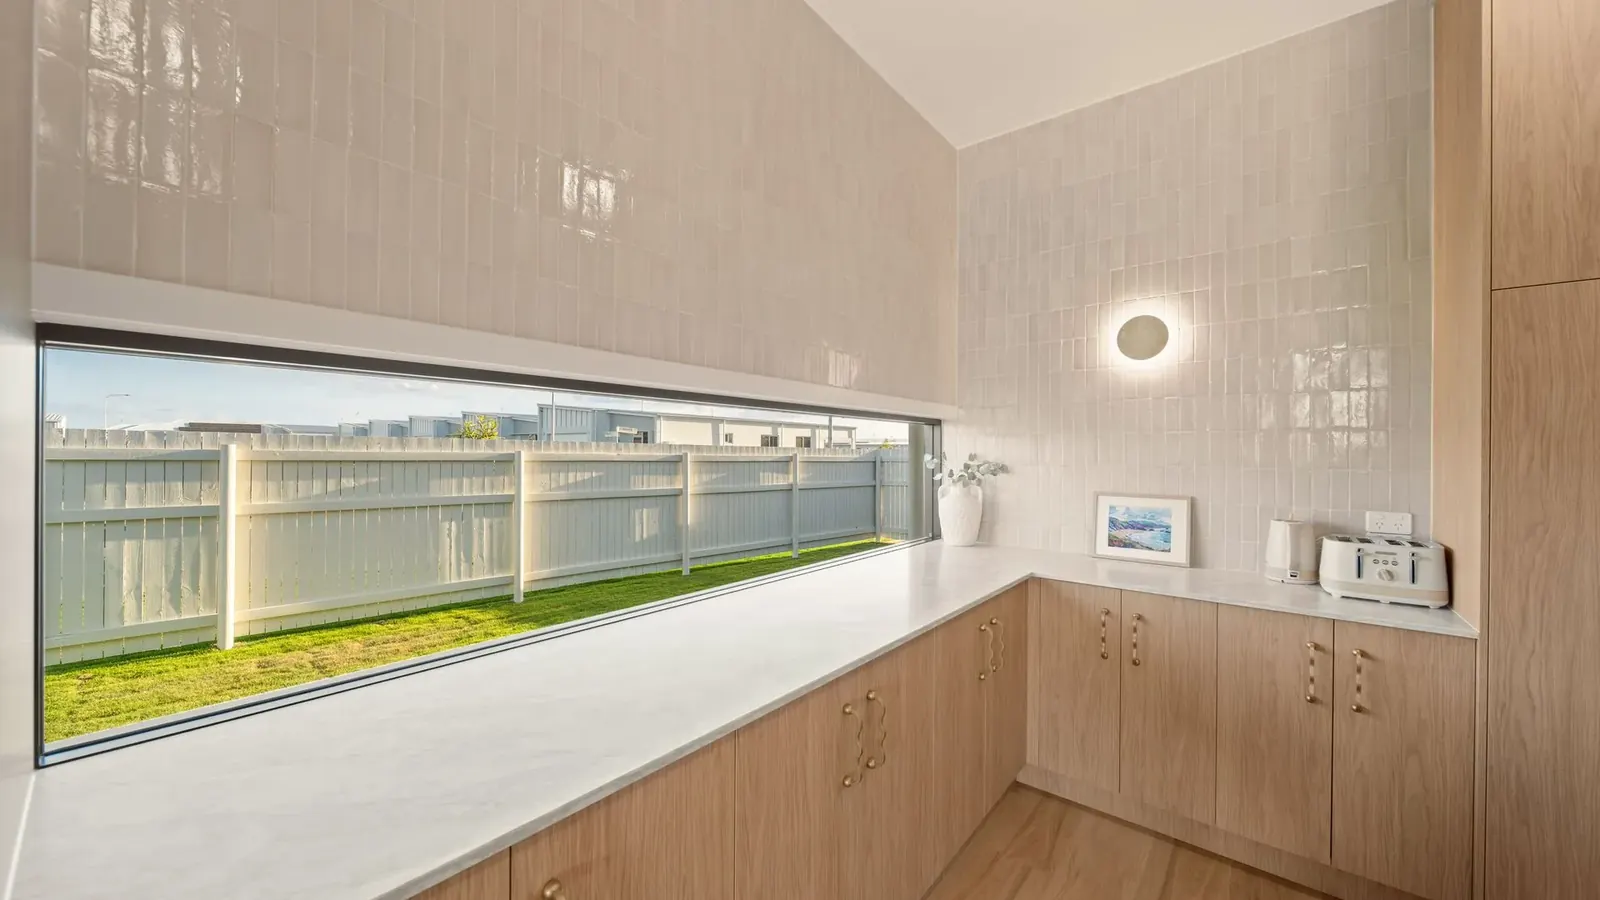
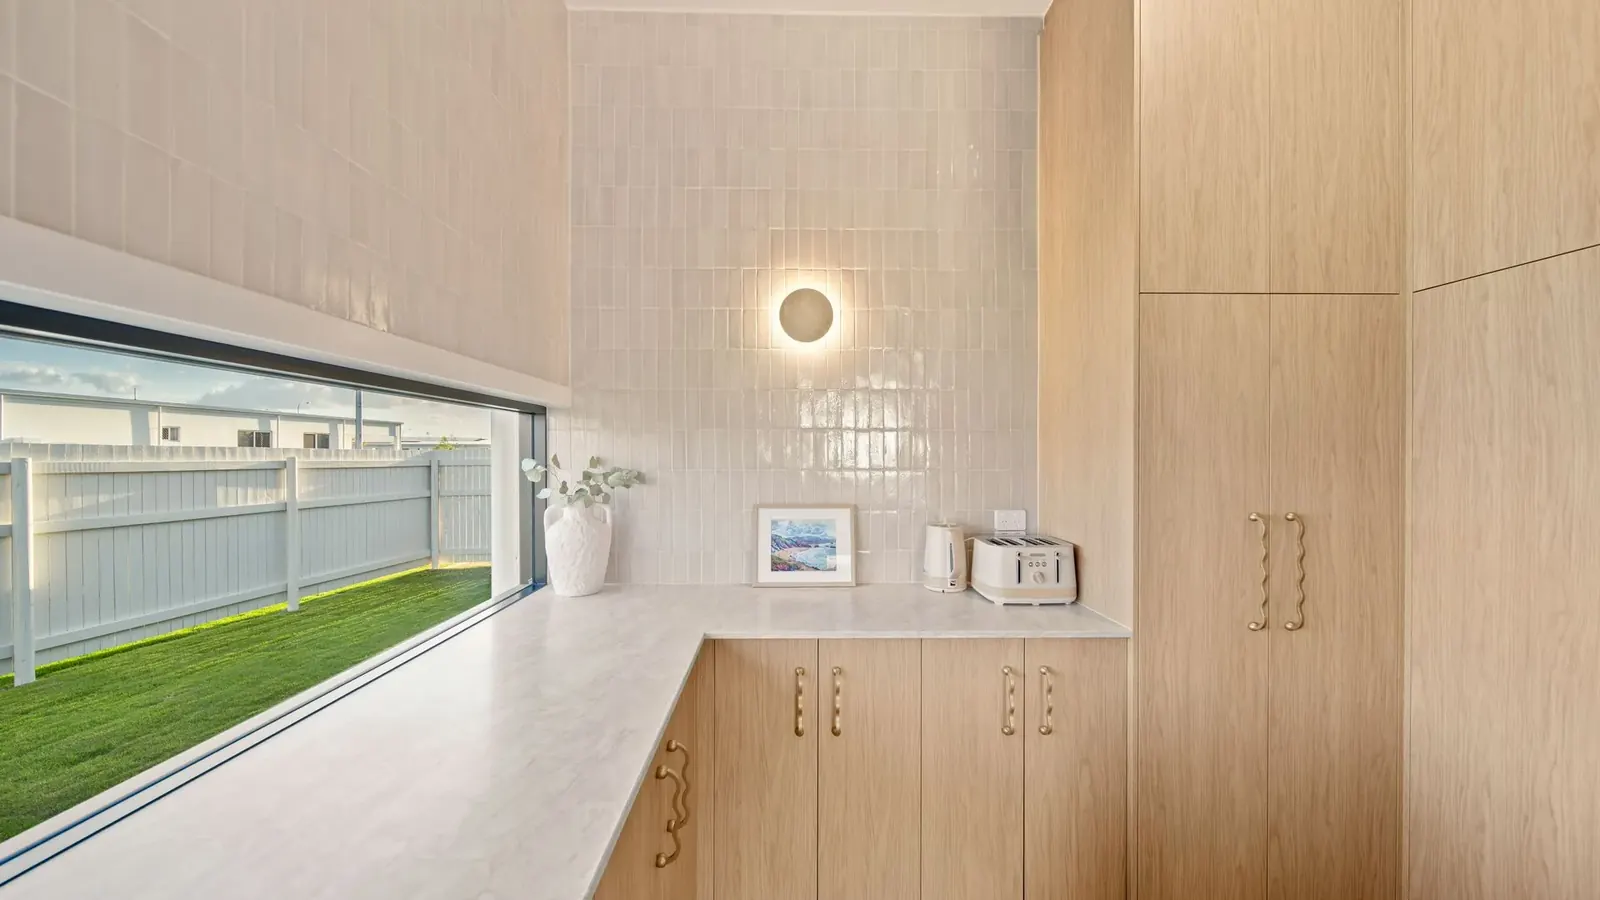
Kitchen, butler's pantry and bathrooms at Casa La Mere
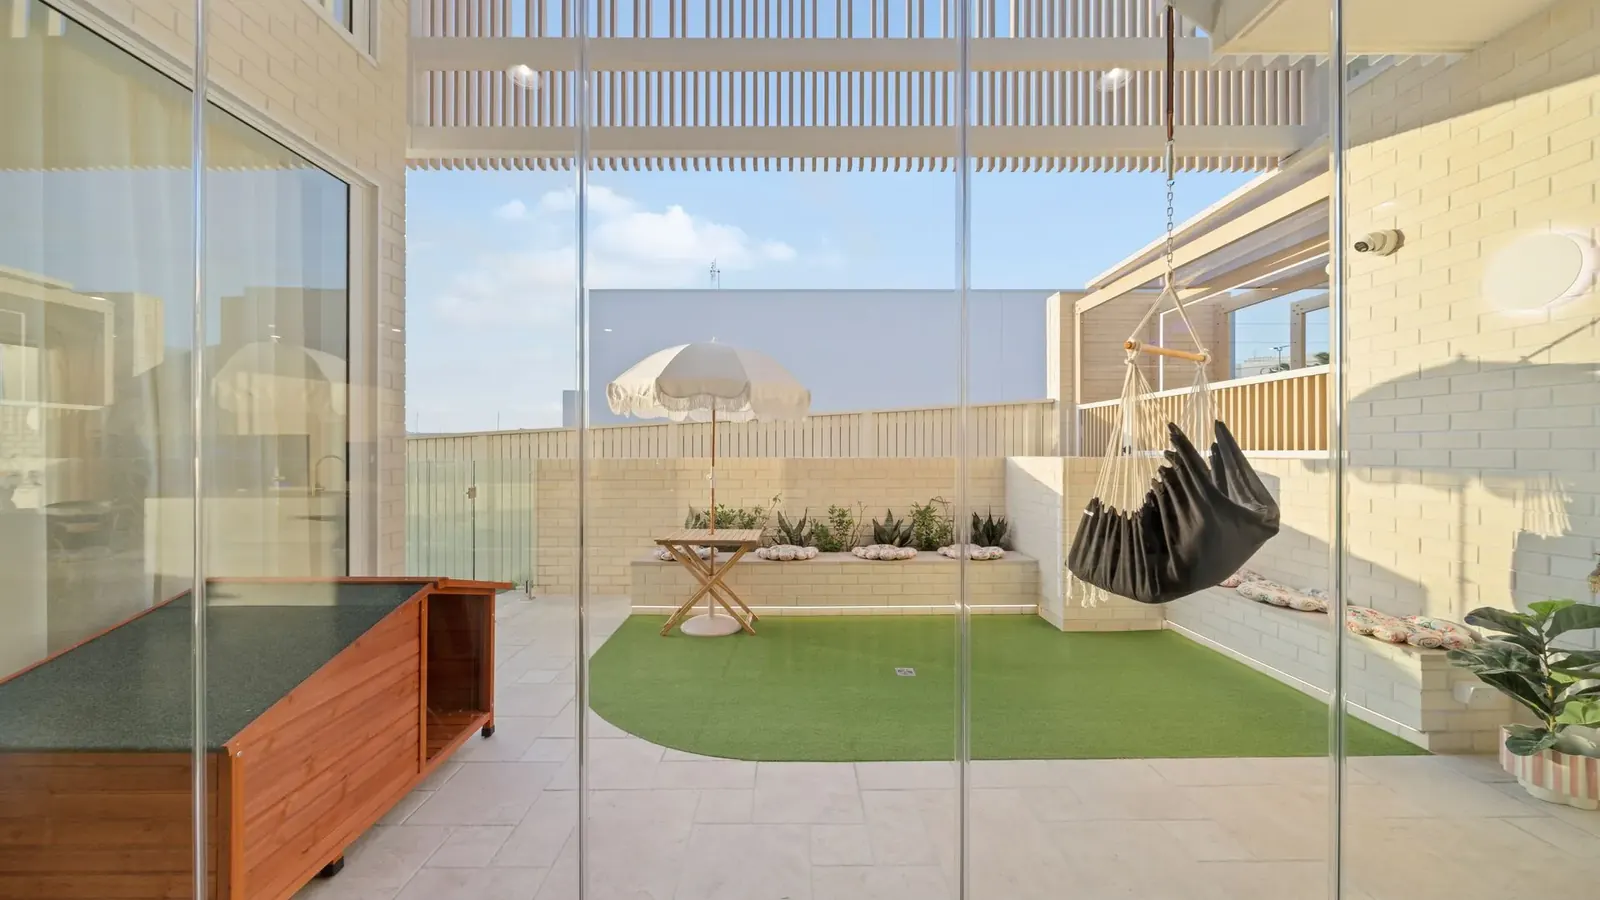
Study, internal courtyard and residential lift at Casa La Mere
Elevated pool and entertaining terrace at Casa La Mere above the water
Rooftop dining terrace and upper kitchen at Casa La Mere
Covered colonnade lined with vertical timber battens at Casa La Mere
Street elevation of Casa La Mere at dusk, curved forms and dark glazing

01 / 58

02

Sunnymount House

2 Sunnymount Circuit, Bohle Plains QLD 4817

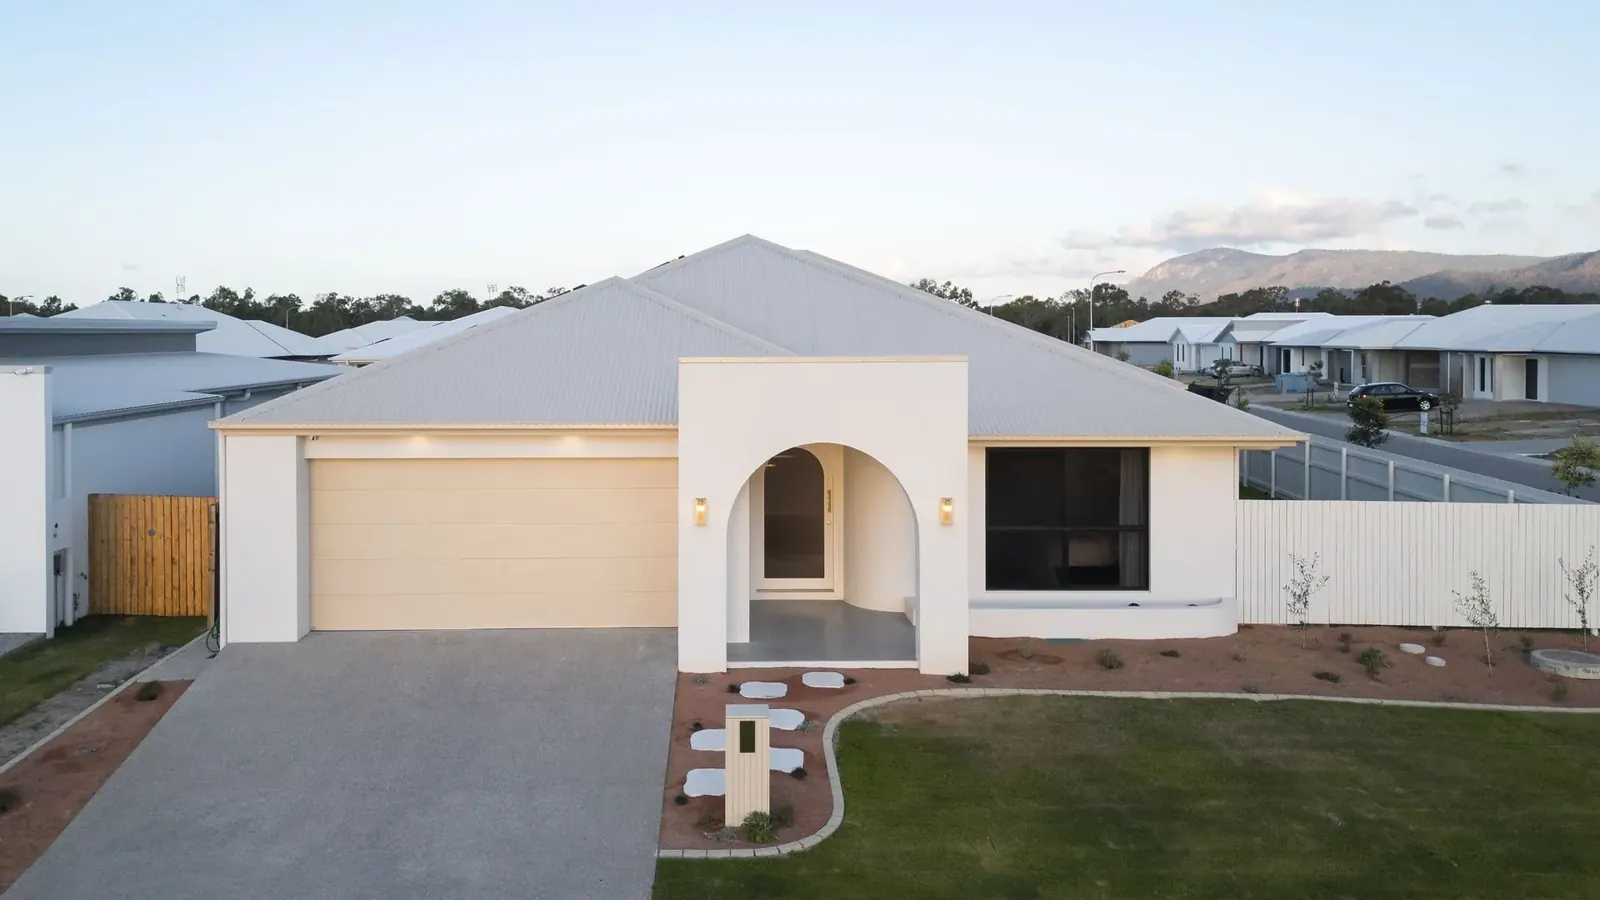
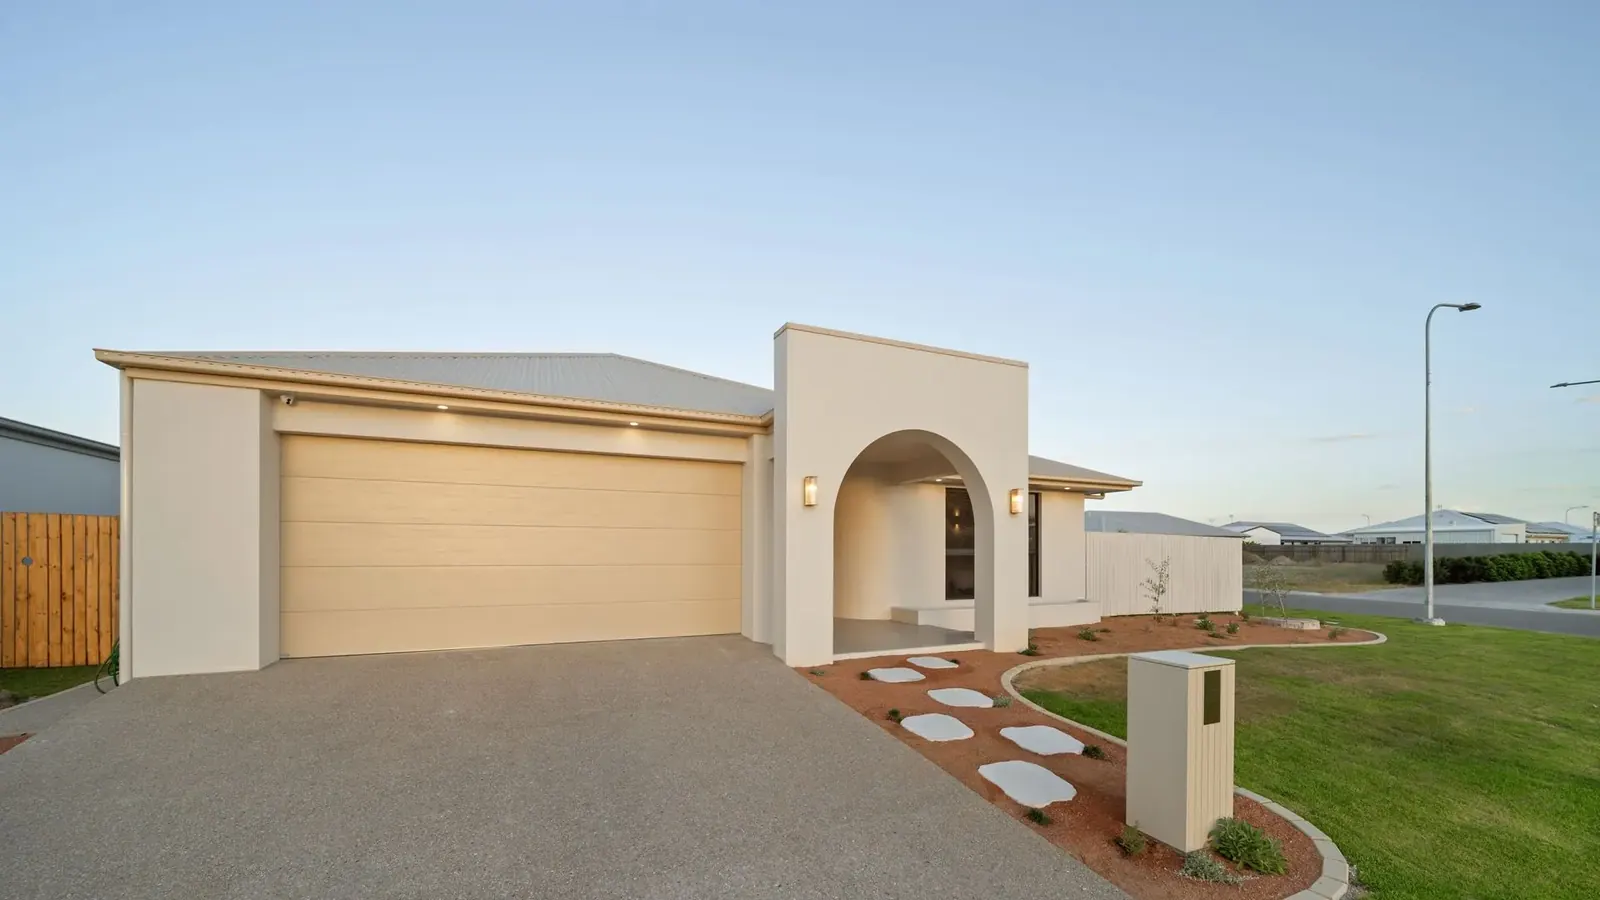
Arched entry of Sunnymount House lit at dusk, rendered walls and paved path

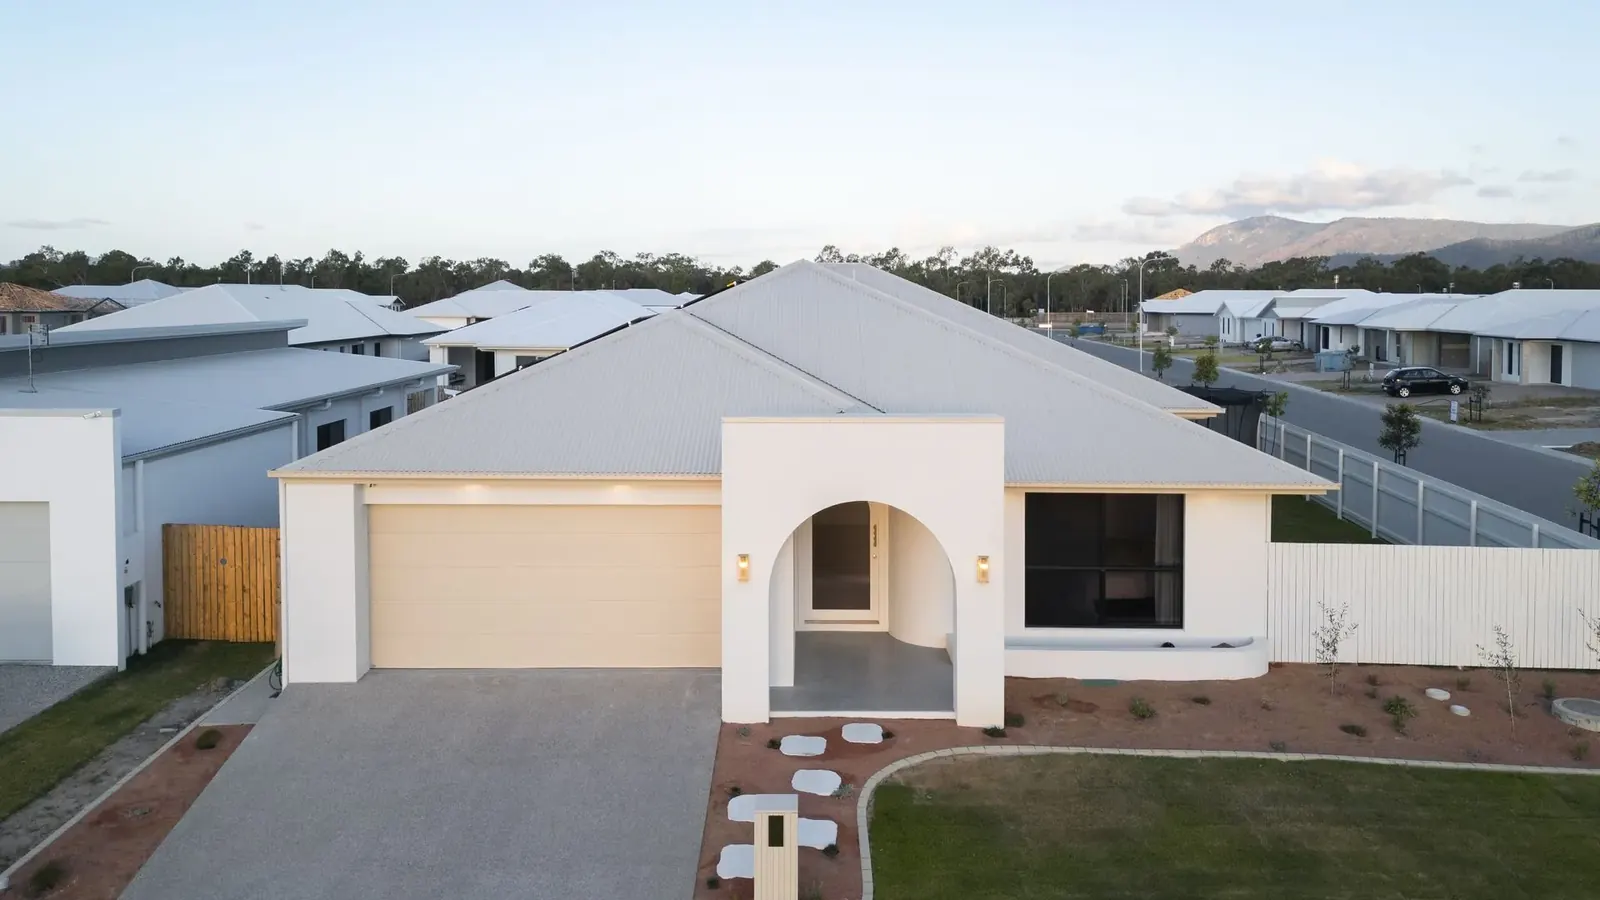
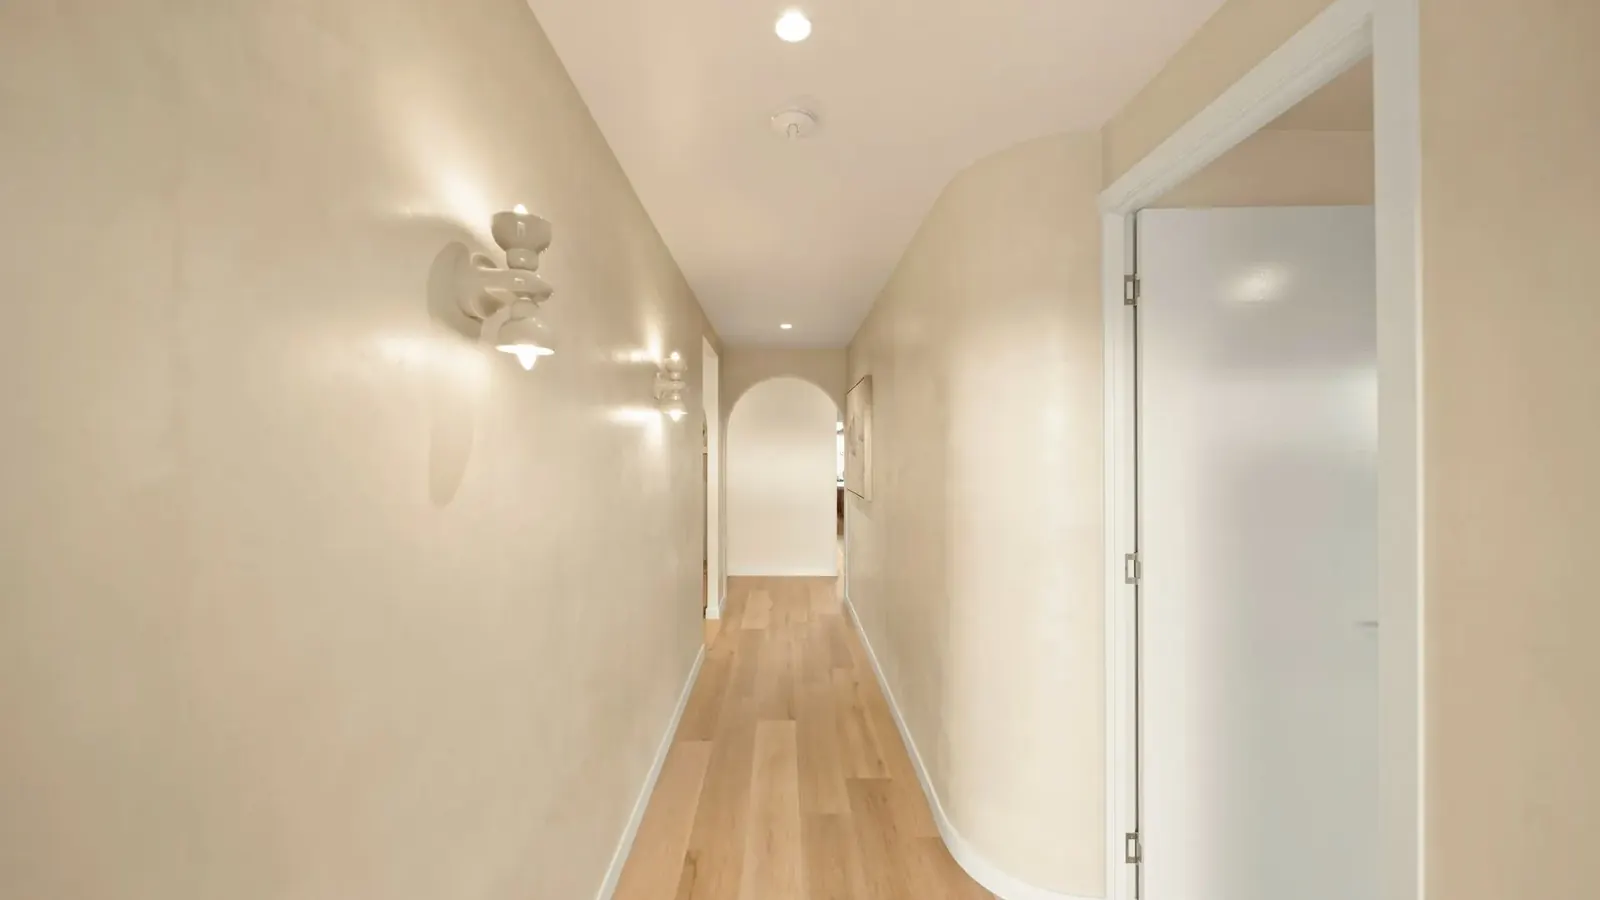
Sunnymount House is a refined interpretation of Mediterranean-inspired design, combining soft architectural curves with a warm, contemporary palette to create a home of understated elegance. The arched entry establishes a welcoming and timeless street presence, while clean lines and balanced proportions enhance the home's overall cohesion.

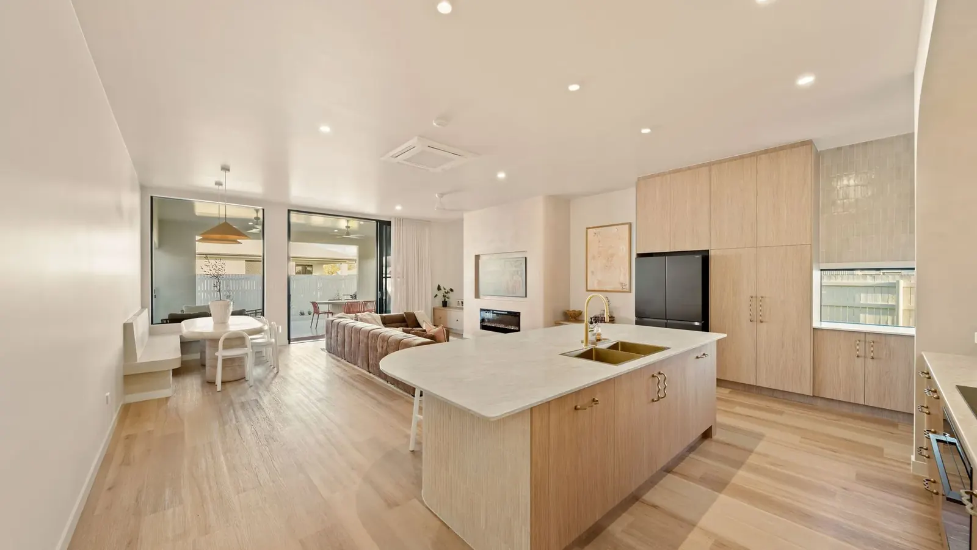
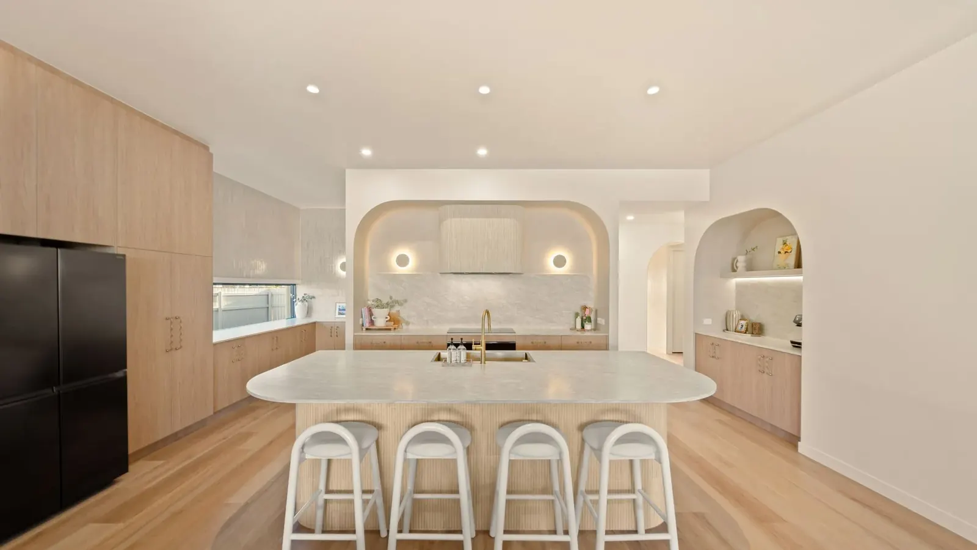
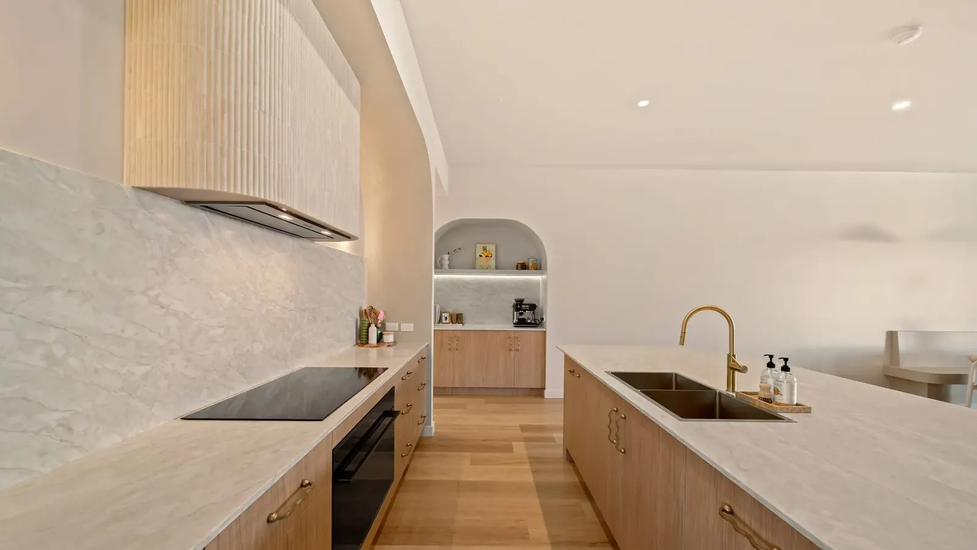
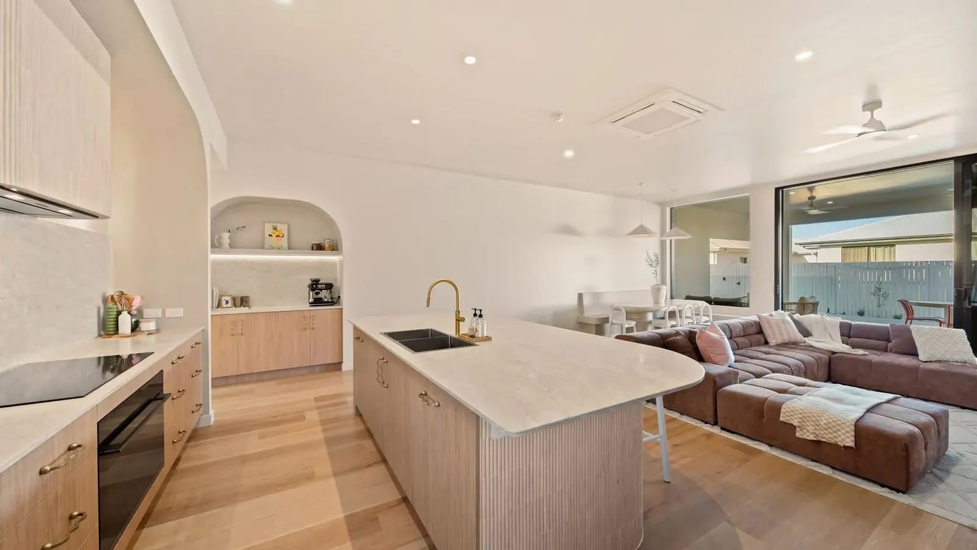
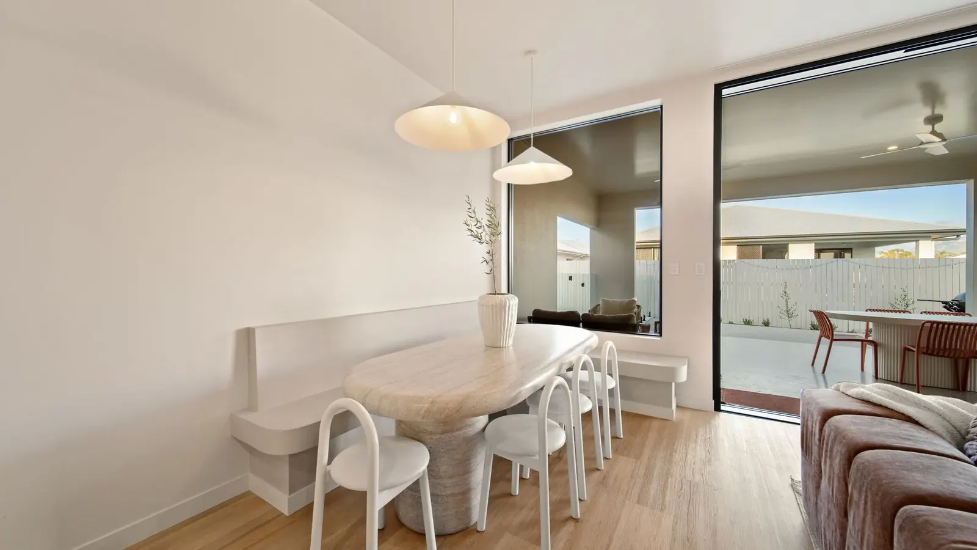
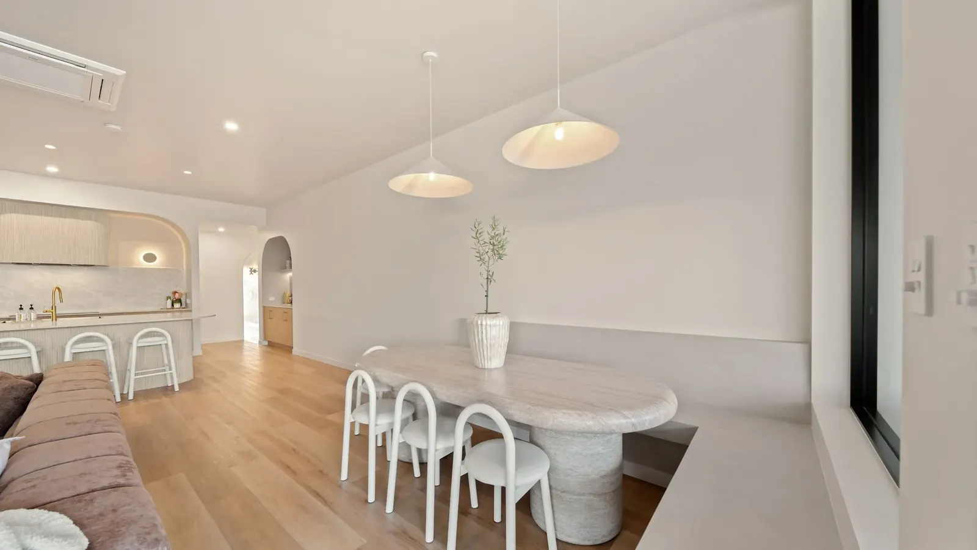
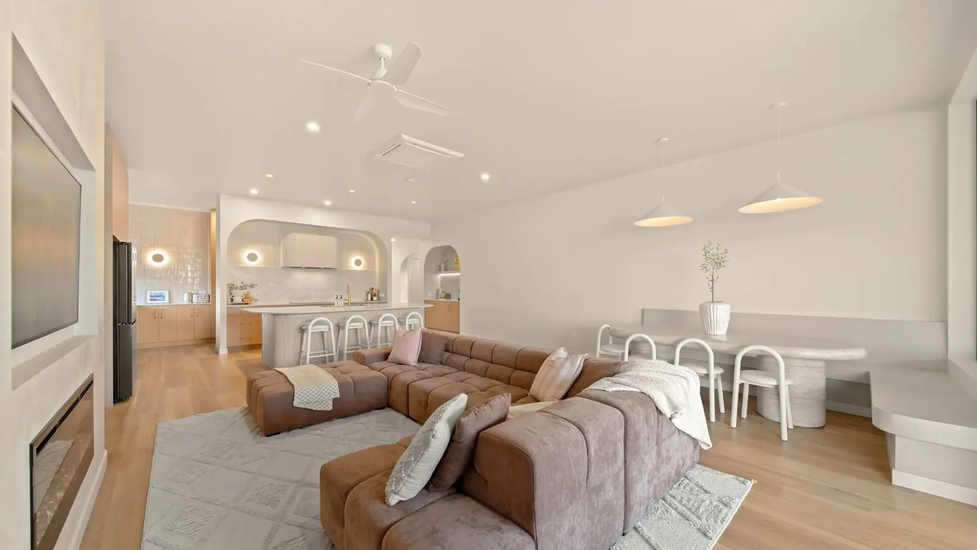
Internally, the home embraces rendered walls and curved forms, creating a seamless and sculptural flow throughout. The kitchen stands as a true centrepiece, featuring a sculptural island with softened edges, integrated joinery, and custom arched recesses that add both depth and functionality. A carefully selected palette of natural timber tones and light finishes creates a calm, inviting atmosphere, elevated by high-quality craftsmanship throughout.

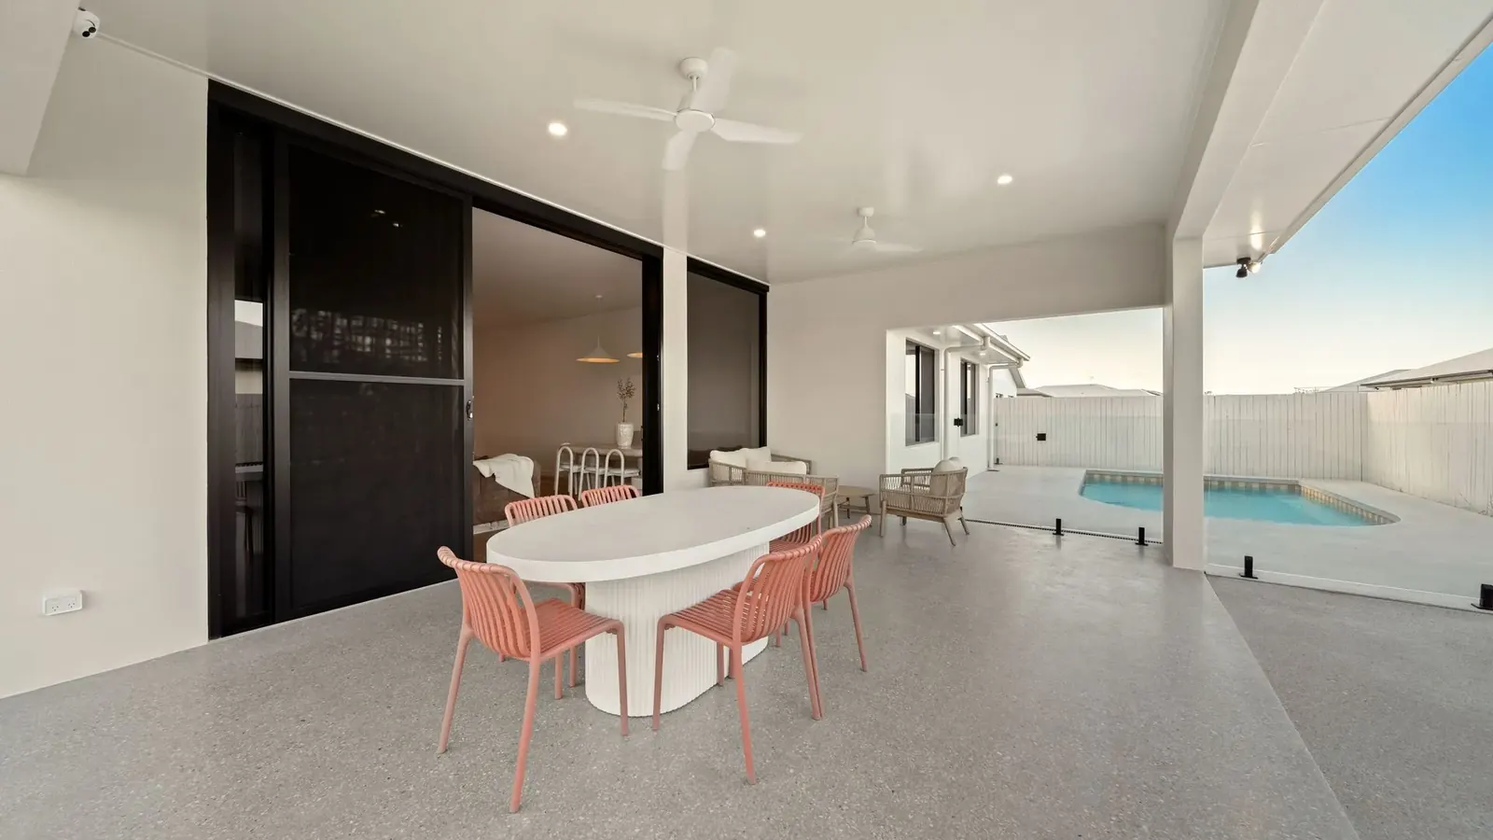
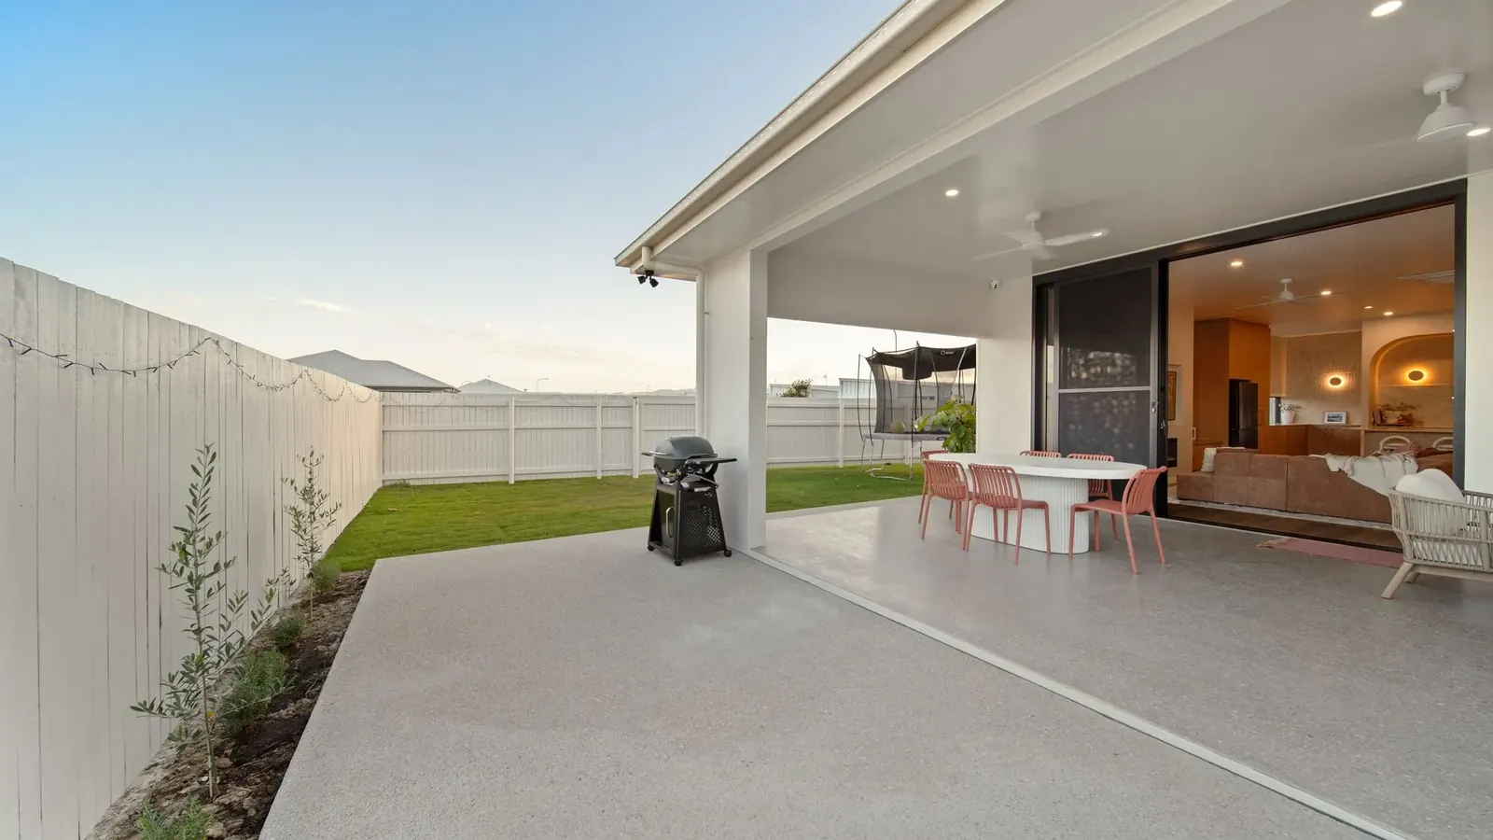
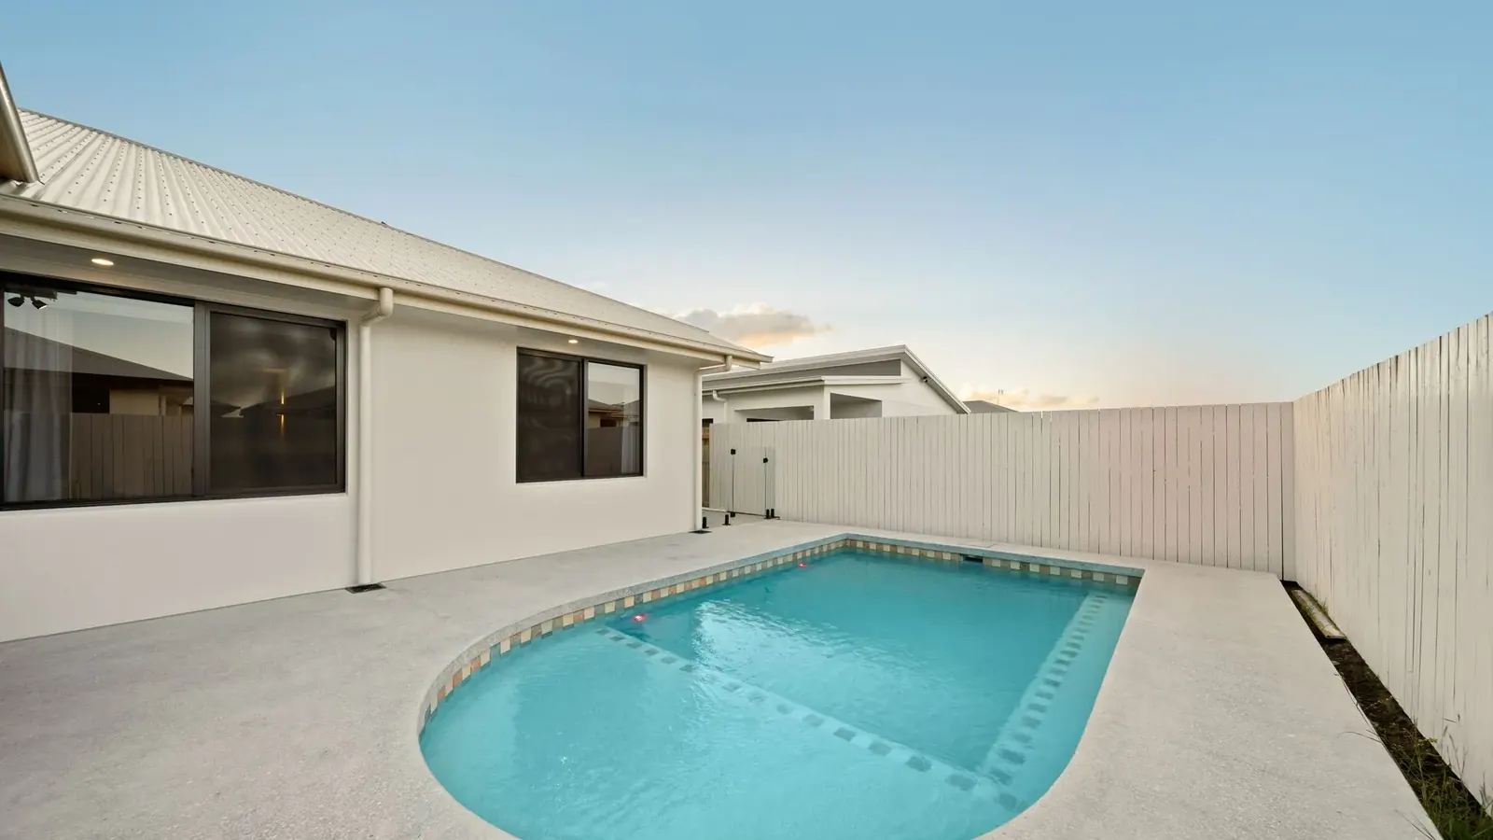
Outdoor living is equally considered, with the inclusion of a pool and surrounding entertaining areas that complement the home's relaxed, Mediterranean aesthetic and encourage year-round use.

Achieving the precision required for the curved elements and internal rendered finishes presented unique challenges, all of which were resolved through thoughtful planning and attention to detail. Sunnymount House is a cohesive and beautifully executed home, delivering comfort, style, and enduring appeal.

Sculptural kitchen island with softened edges beside an arched joinery recess
Sunnymount House from above, arched entry and tiled roof
Kitchen at Sunnymount House, sculptural island and arched joinery recesses
Living and dining opening to the outdoor entertaining area at Sunnymount House
Pool and paved entertaining area at the rear of Sunnymount House
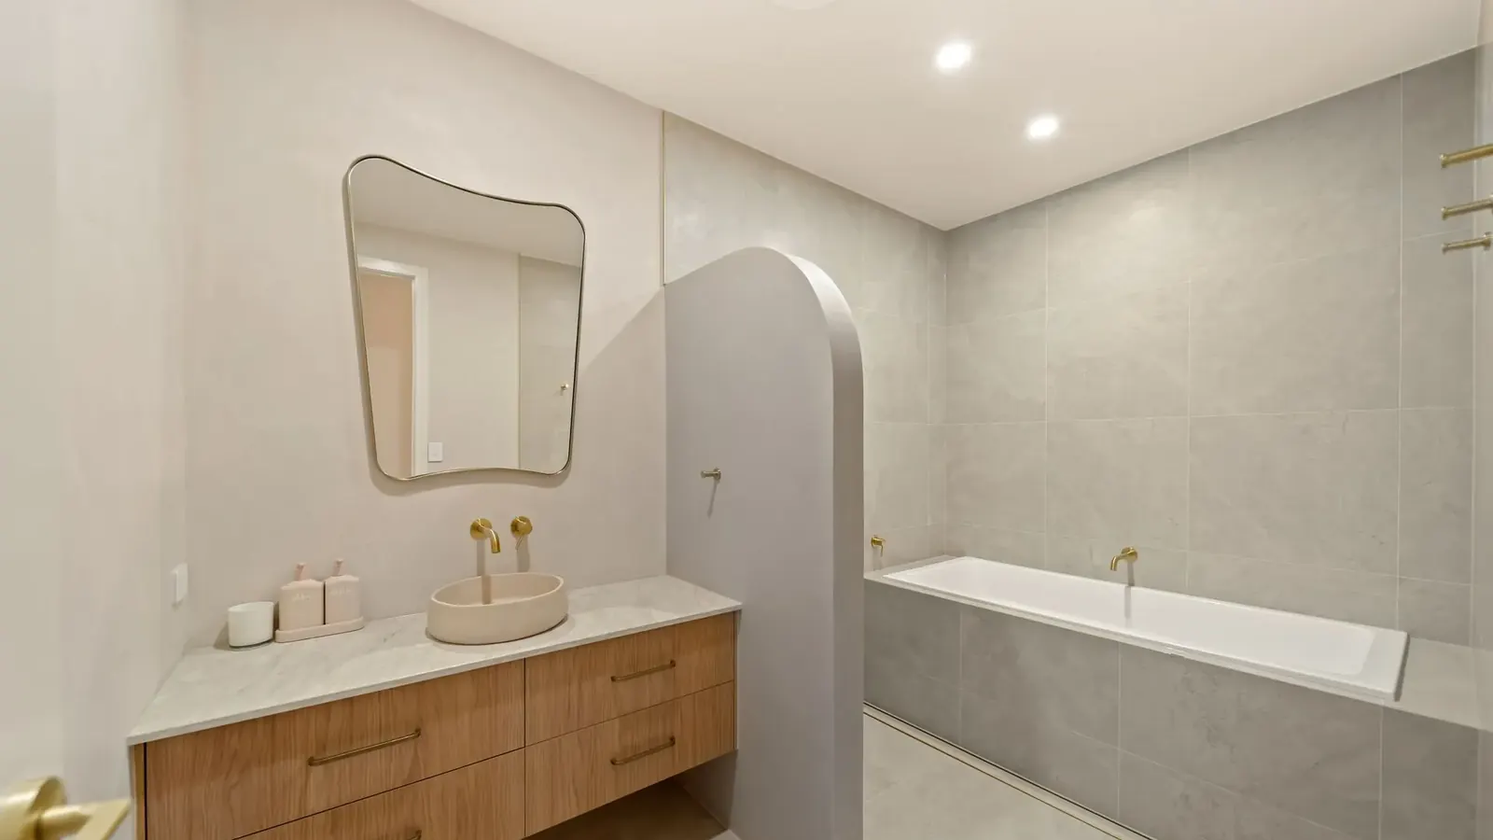
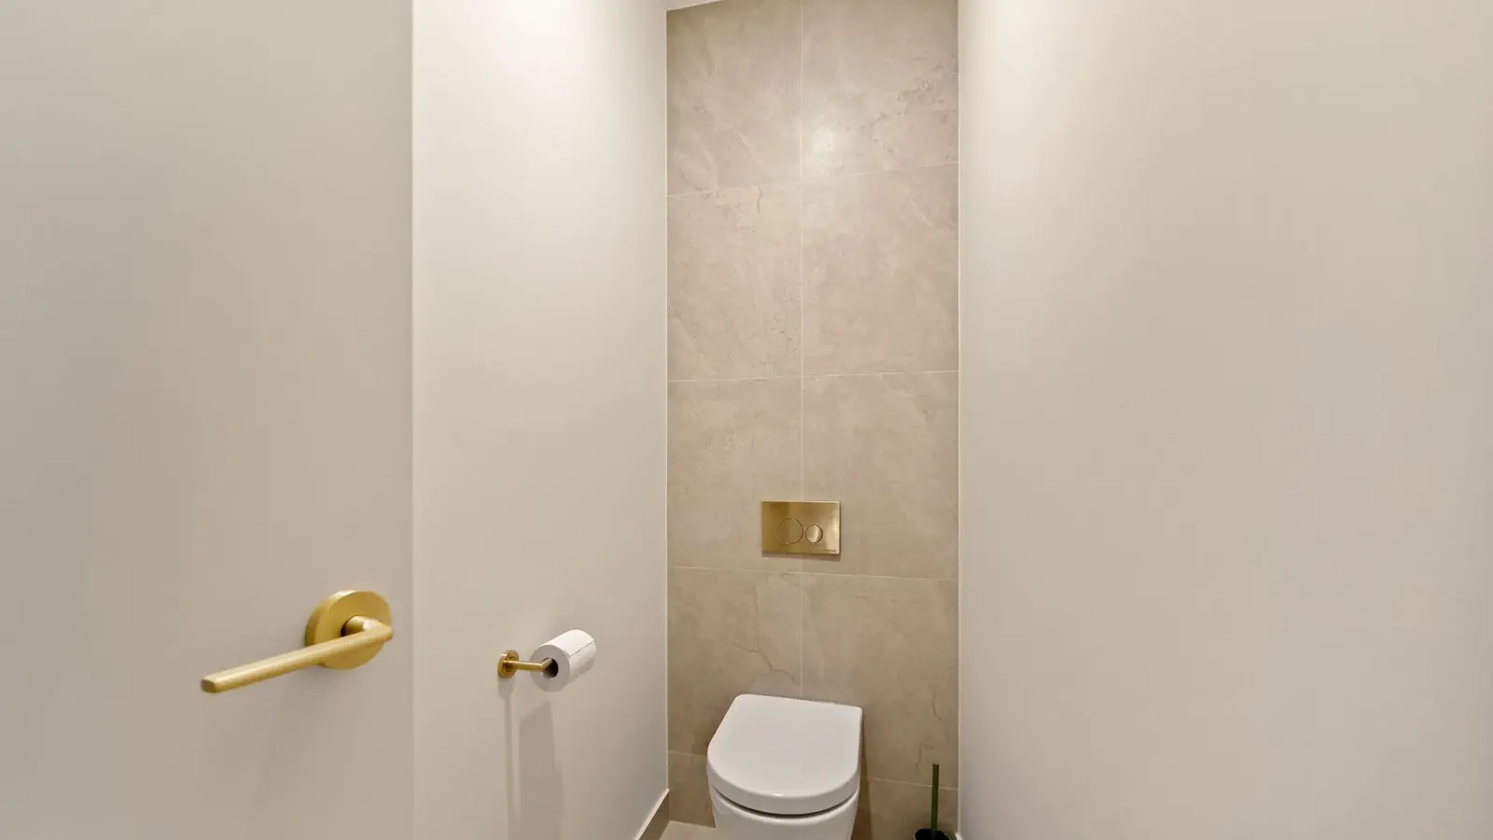
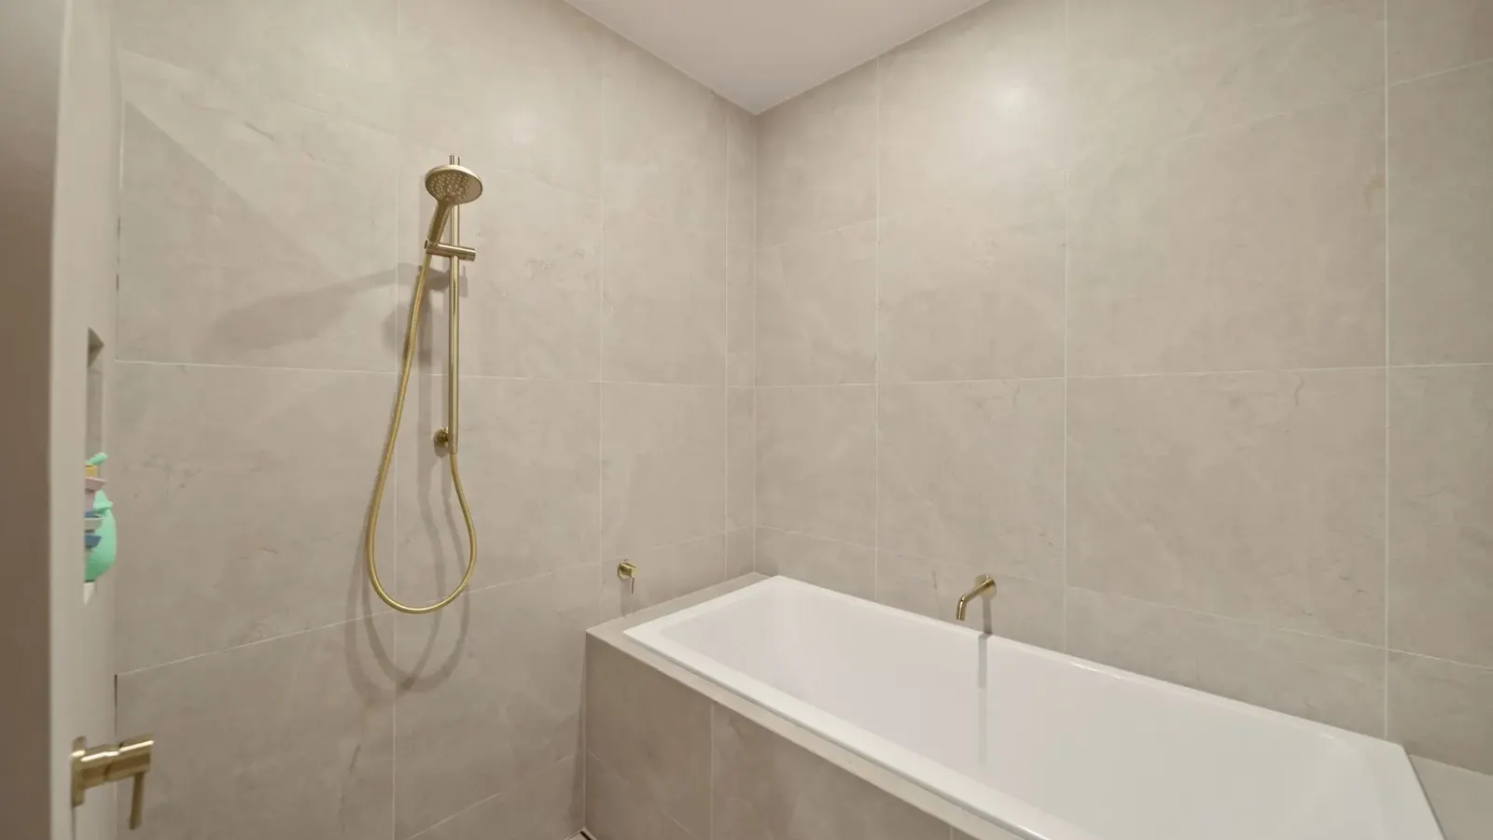
Bathroom and powder room at Sunnymount House
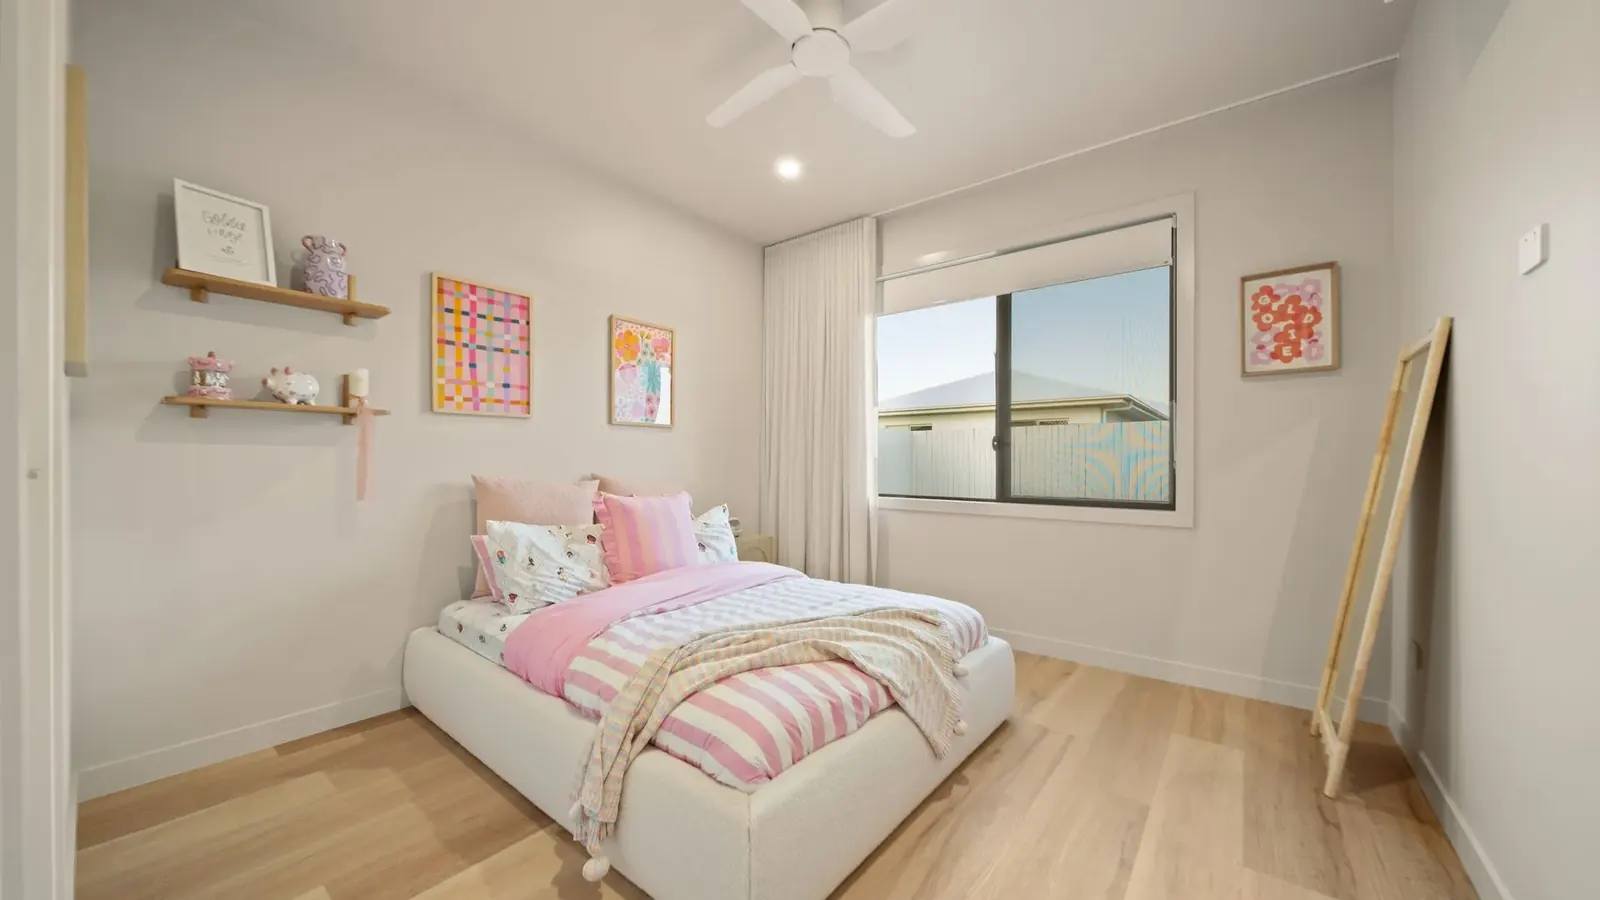
Bedrooms and family bathroom at Sunnymount House
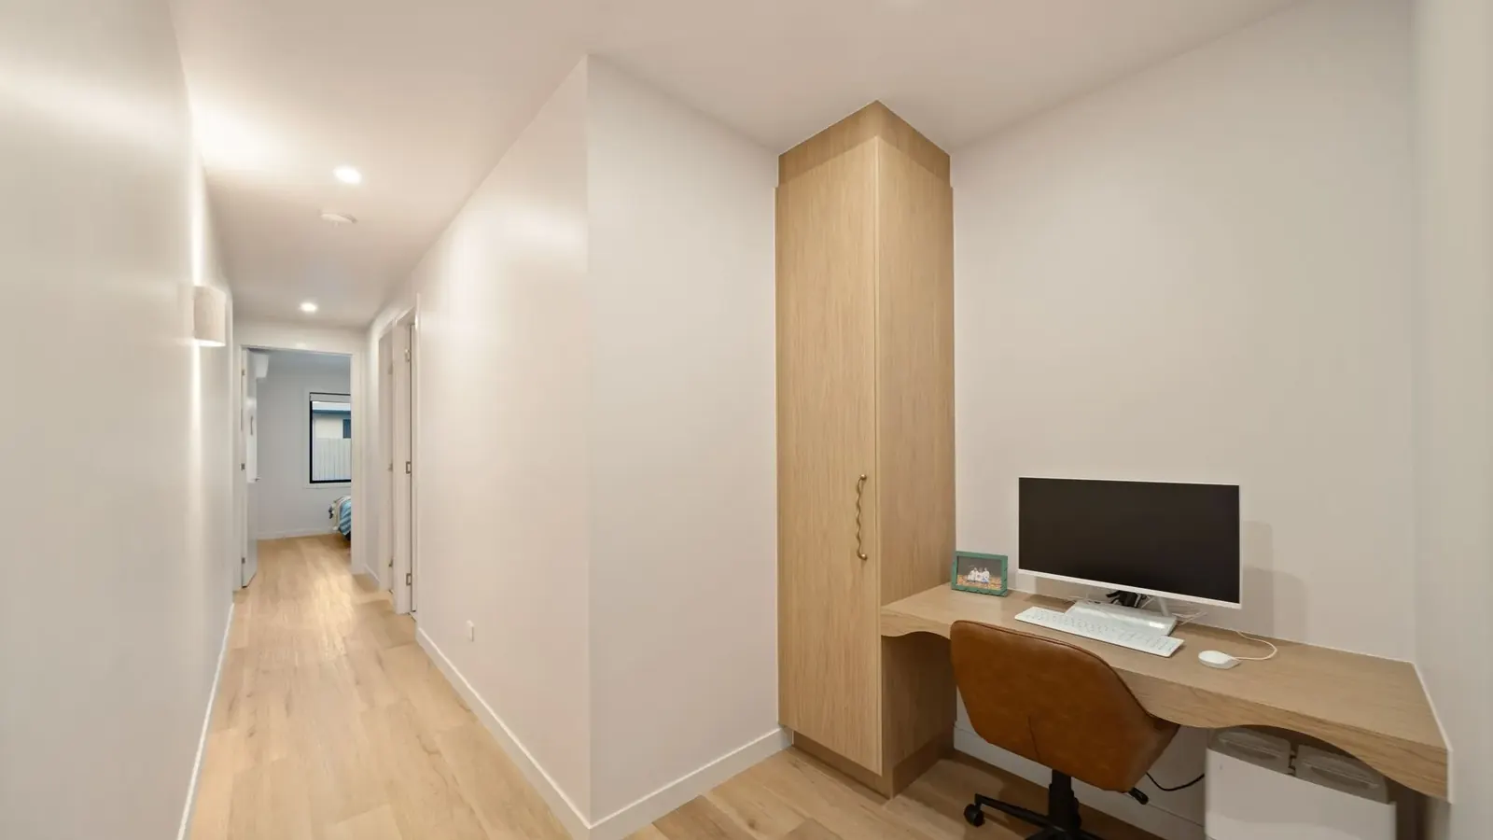
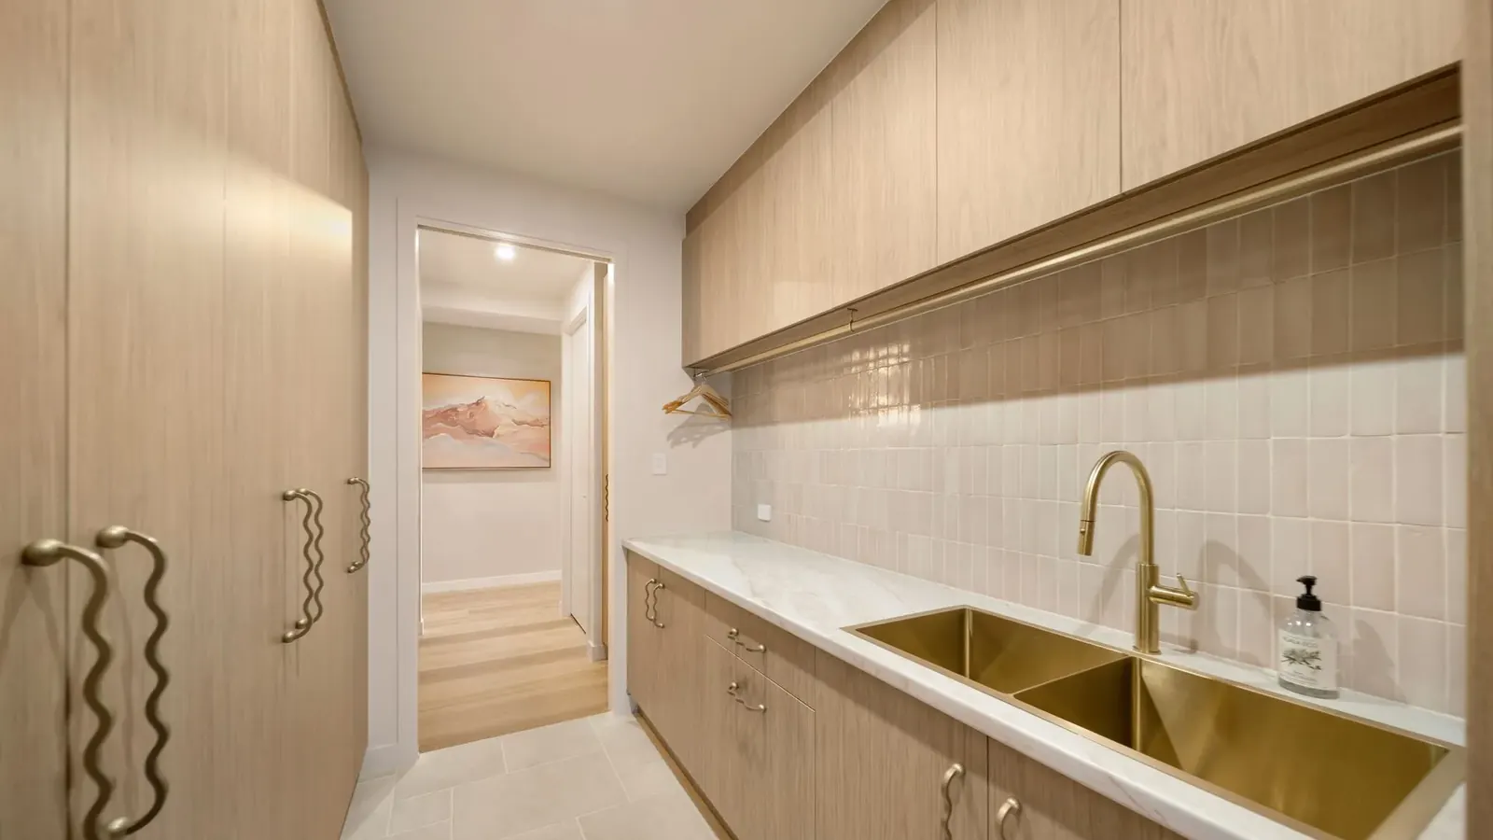
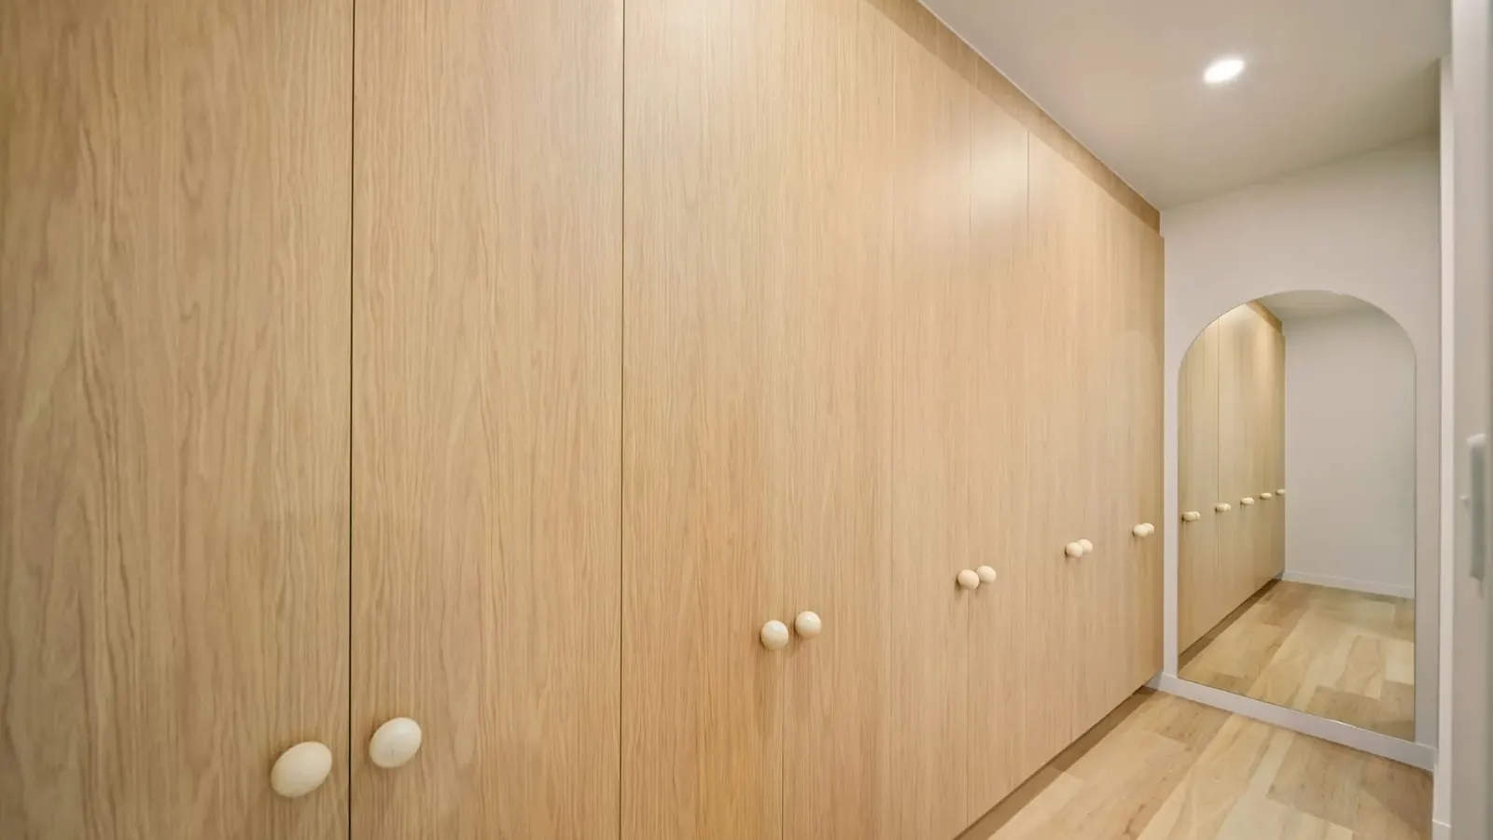
Study, hallway, walk-in robe and laundry at Sunnymount House
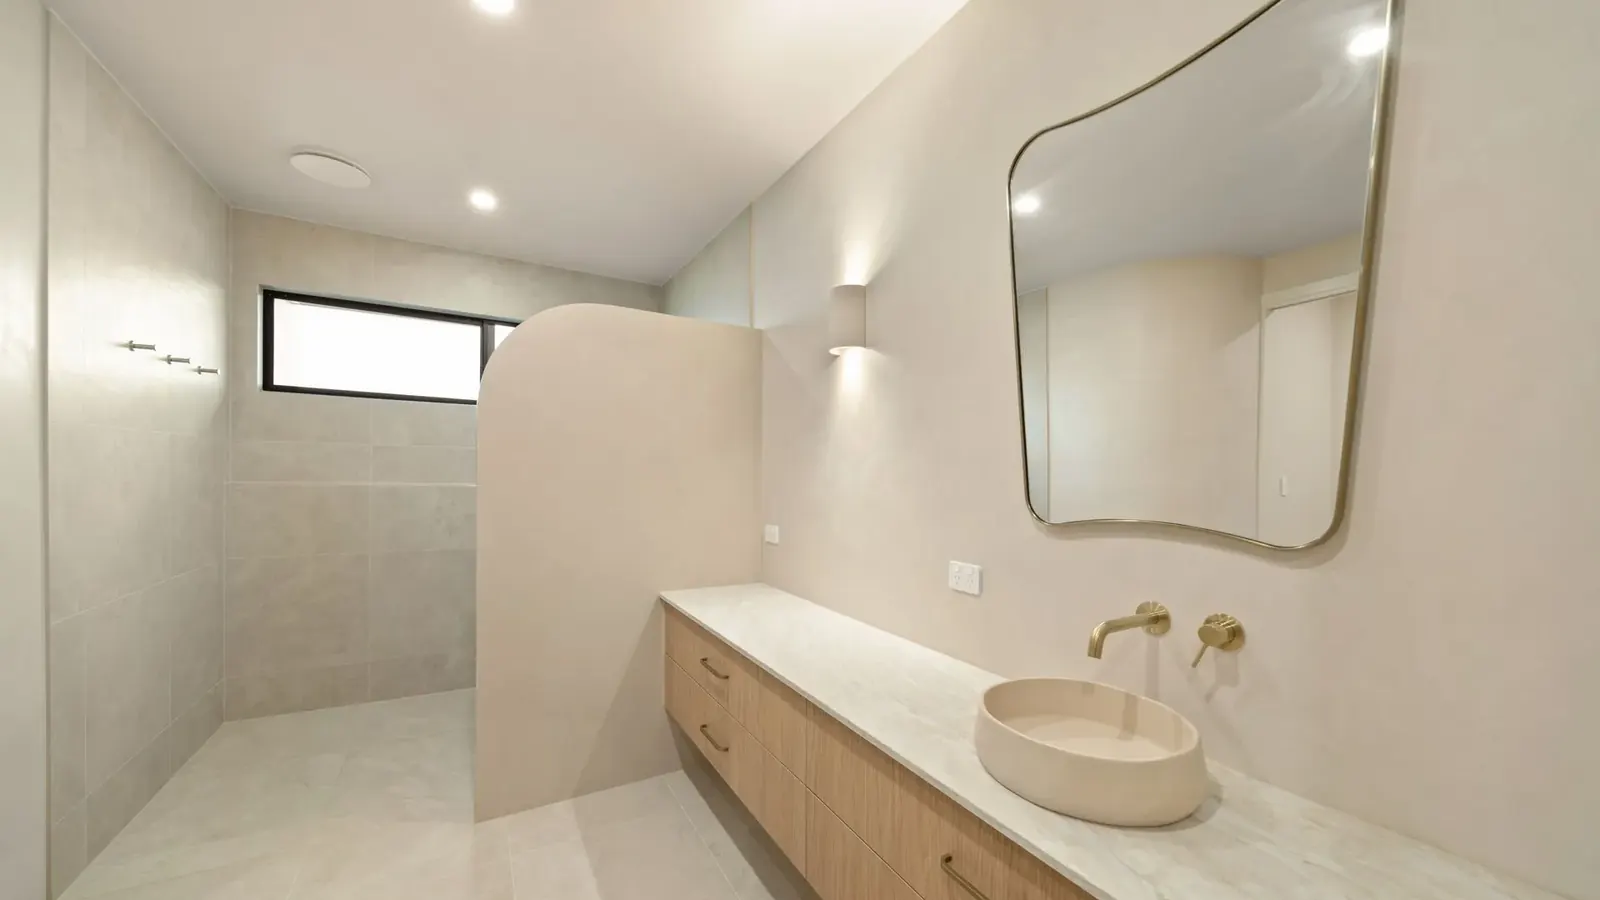
Bathrooms at Sunnymount House with stone finishes and timber vanities
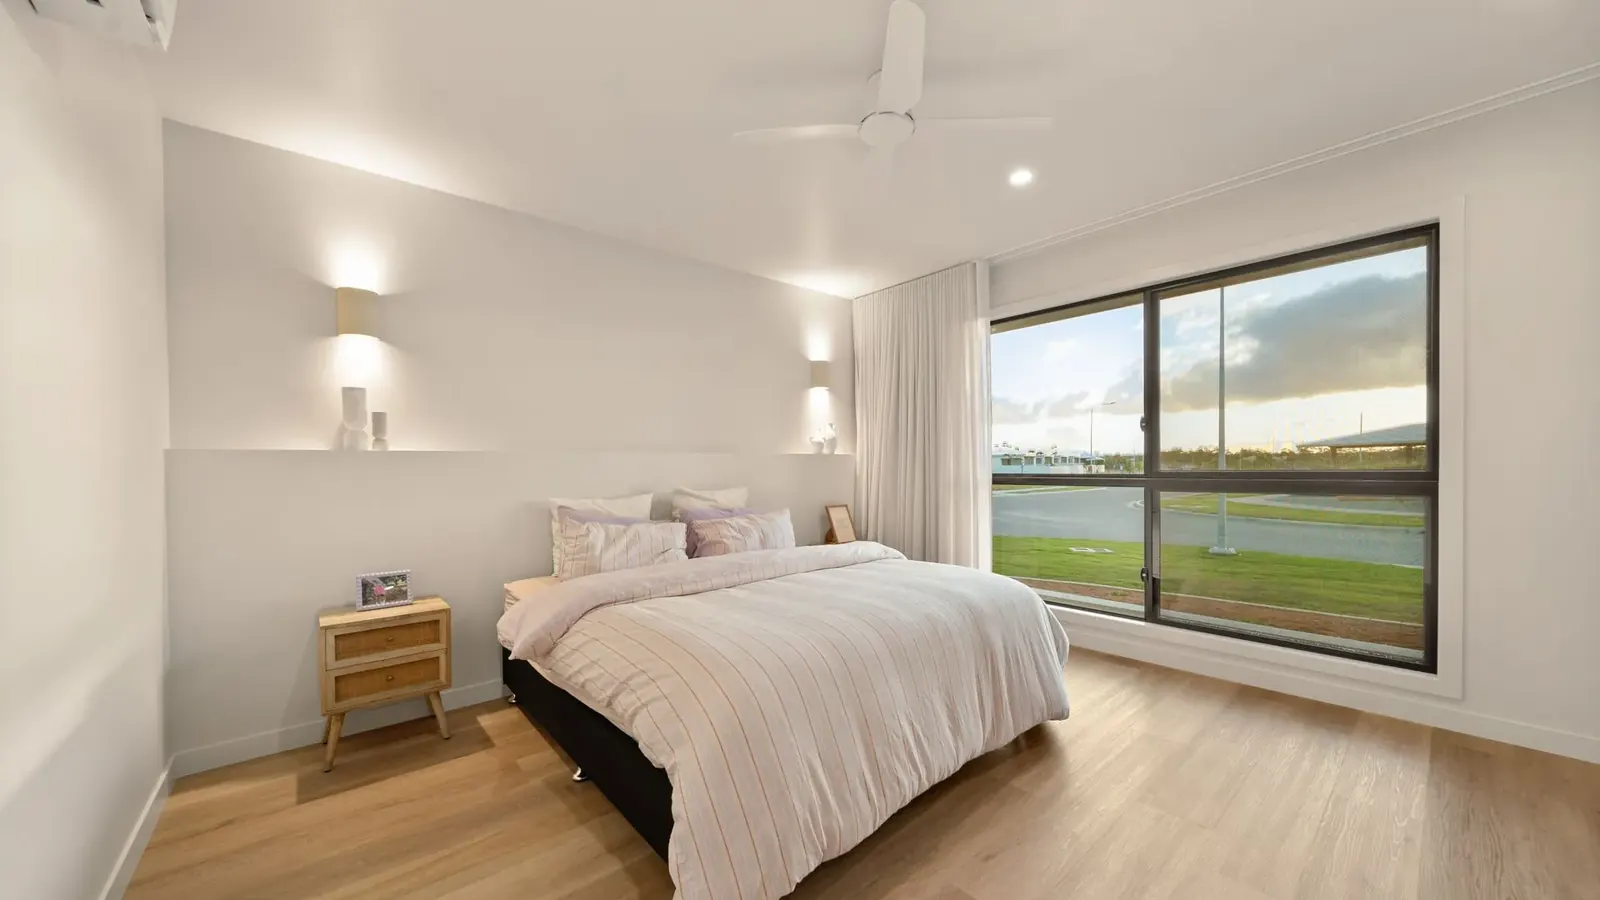
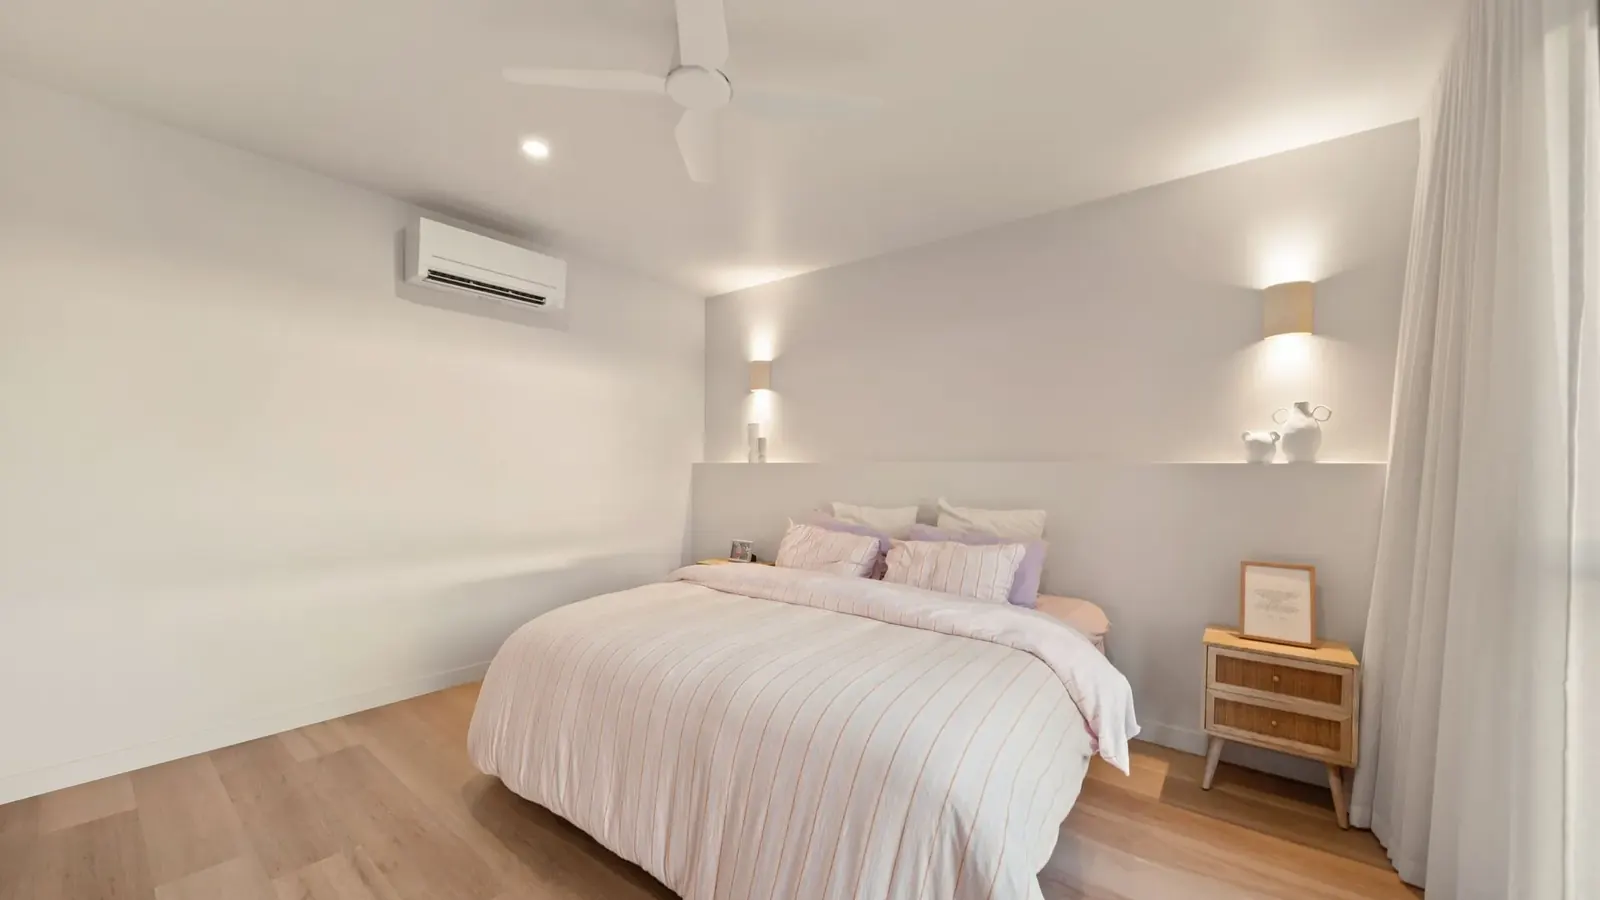
Main bedroom at Sunnymount House looking out to the yard
Street elevation of Sunnymount House at dusk with the arched entry lit

01 / 54

Facebook feed